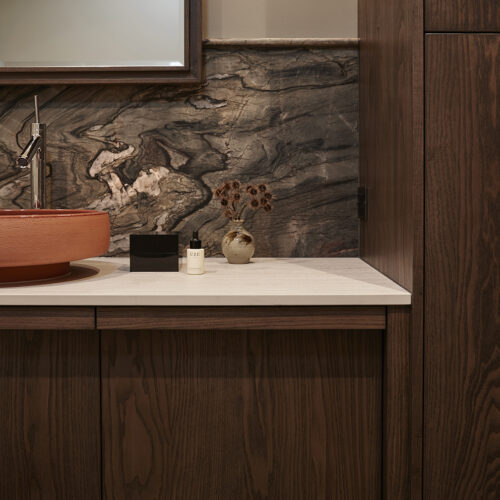

This laundry renovation transformed a hardworking household utility room into a beautifully organised and highly functional space that seamlessly supports modern family living. Serving as the primary connection between the garage and the home, the laundry needed to balance practicality with visual appeal, creating a welcoming transition point while accommodating the demands of everyday use.
The project began with the expansion of the existing footprint into an underutilised adjoining office, allowing the room to be reconfigured into a spacious galley-style layout. This significantly improved circulation, storage capacity and workflow, resulting in a space that feels both efficient and refined. The clients wanted more than a traditional laundry, seeking a sophisticated environment with concealed storage, dedicated areas for sorting and folding washing, generous linen storage and durable finishes that would stand up to busy family life.
Drawing inspiration from the classic form of a butler’s sink, custom joinery was developed with traditional detailing and modern functionality. Rich dark timber cabinetry introduces warmth and character, while recessed integrated handles maintain clean lines and eliminate protruding hardware within this high-traffic area. Light-coloured engineered stone benchtops provide durability while creating a striking contrast against the darker cabinetry.
Thoughtfully integrated storage solutions are central to the design, including concealed pull-out laundry baskets, hidden drying rails and dedicated linen storage with a damp-chaser system inspired by traditional hot-water cupboards. Stacked appliances maximise bench space and improve efficiency, while preserving a tidy, uncluttered appearance. The result is a laundry that elevates everyday tasks through thoughtful planning, refined detailing and timeless design.