

Designed for a much-loved family home, Rural Sanctuary is a kitchen renovation that celebrates connection, hospitality and the simple pleasure of gathering around food. Created for a couple whose family extends across New Zealand and Australia, the kitchen was designed to serve as the heart of the home, welcoming adult children, grandchildren and friends whenever they return.
The brief focused on creating a bright, open and highly functional space that would strengthen the connection between the kitchen, living areas and surrounding garden. By removing the wall that once separated the kitchen and scullery, the layout was completely transformed, creating a generous open-plan environment centred around a substantial island designed for both food preparation and casual gathering.
Natural light became a defining feature of the project. A new conservatory space captures sunlight throughout the day, while a large skylight floods the kitchen with daylight, enhancing the sense of openness and preserving the home’s architectural character. Carefully planned zoning allows cooking, entertaining and everyday living to occur seamlessly, supported by a dedicated bar area that can be concealed when not in use.
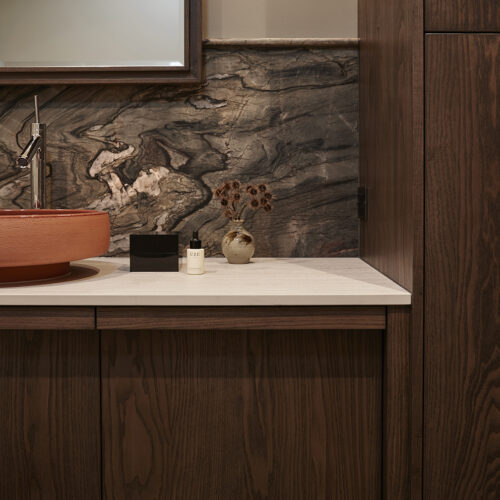
A palette of slate-toned timber cabinetry, herringbone flooring and richly textured natural stone creates a warm, relaxed atmosphere inspired by the surrounding rural landscape. Stainless steel work surfaces provide durability and practicality, balanced by softer natural materials that bring warmth and character.
The result is a timeless and highly functional family kitchen that effortlessly blends beauty and performance, creating a welcoming space where cooking, conversation and connection can thrive.

John Williams
Specifications
Cabinetry Interiors: NZ Panels HPL Ply Carcass Board in Dark Grey and Melamine Edge Tape in Charred Walnut. Benchtop and Splashback: Laminex Laminam Supernova Porcelain in Supernova Luna White (bar). Sink: Archant Franke Bolero Box. Tapware: Zenith HydroTap Celsius Plus All-In-One in Gunmetal, Plumbline Arc Kitchen Mixer Round Spout with Pull-Out Spray in Stainless Steel. Appliances: Miele Pyrolytic Oven, Combi Steam Oven, Warming Drawer, and Fully Integrated Dishwasher. Fisher & Paykel Integrated Tall Single DishDrawer. Hardware: Blum LEGRABOX drawer runners, CLIP top BLUMOTION hinges, SERVO-DRIVE, and REVEGO Duo System. Lighting: Fit Domus Line Flexyled LED Strips and Domus Line Side Emitting LED. Accessories: Hideaway Concelo 2 x 20L Bin System in Cinder. Blum LEGRABOX Starter Kit in Orion Grey, AMBIA-LINE Spice Holder, Bottle Set, and Non-Slip Matting.
Specifications
Cabinetry Interiors: NZ Panels HPL Ply Carcass Board in Dark Grey and Melamine Edge Tape in Charred Walnut. Benchtop and Splashback: Laminex Laminam Supernova Porcelain in Supernova Luna White (bar). Sink: Archant Franke Bolero Box. Tapware: Zenith HydroTap Celsius Plus All-In-One in Gunmetal, Plumbline Arc Kitchen Mixer Round Spout with Pull-Out Spray in Stainless Steel. Appliances: Miele Pyrolytic Oven, Combi Steam Oven, Warming Drawer, and Fully Integrated Dishwasher. Fisher & Paykel Integrated Tall Single DishDrawer. Hardware: Blum LEGRABOX drawer runners, CLIP top BLUMOTION hinges, SERVO-DRIVE, and REVEGO Duo System. Lighting: Fit Domus Line Flexyled LED Strips and Domus Line Side Emitting LED. Accessories: Hideaway Concelo 2 x 20L Bin System in Cinder. Blum LEGRABOX Starter Kit in Orion Grey, AMBIA-LINE Spice Holder, Bottle Set, and Non-Slip Matting.