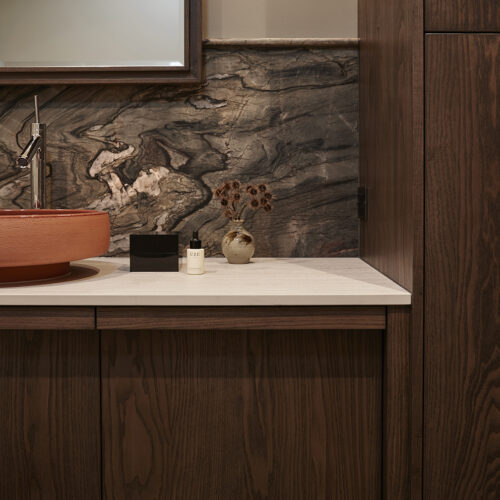


The transformation of the Quantum Showroom in Auckland reimagined a large industrial building as an immersive destination for architects, designers, builders and homeowners. Rather than creating a traditional tile showroom, the vision was to develop an inspiring environment where visitors could experience products in realistic settings and explore how materials could be applied within their own projects.
Engaged from concept design through to the final stages of installation, Katie Scott of Sticks+Stones Design was involved in every aspect of the project, from spatial planning and customer flow to display design and product presentation. A key challenge was converting a vast industrial shell into a welcoming and functional showroom while accommodating display areas, customer consultation spaces, staff operations, sample storage and event facilities. Careful reconfiguration of the existing layout increased usable display space while improving circulation and visitor engagement.
The showroom was organised around a series of bathroom and interior vignettes, allowing products to be showcased in context rather than simply displayed on walls. Existing architectural constraints, including a mezzanine level and offset entry, were leveraged to create intimate display settings and guide visitors naturally through the space.
A restrained all-white palette was selected for walls, ceilings and structural elements, ensuring the tile collections remained the focal point. Natural daylight, enhanced by retained roof glazing and carefully positioned lighting, allows products to be viewed accurately while creating a bright and inviting atmosphere. Flexible display systems were incorporated throughout to accommodate evolving product ranges.
The result is a highly adaptable and engaging showroom that balances practical requirements with design inspiration, creating an environment that continues to support both commercial and residential clients while showcasing Quantum’s extensive product range in a meaningful and memorable way.

John Williams
Specifications
Plumbing Fixtures and Fittings: Plumbline.
Specifications
Plumbing Fixtures and Fittings: Plumbline.