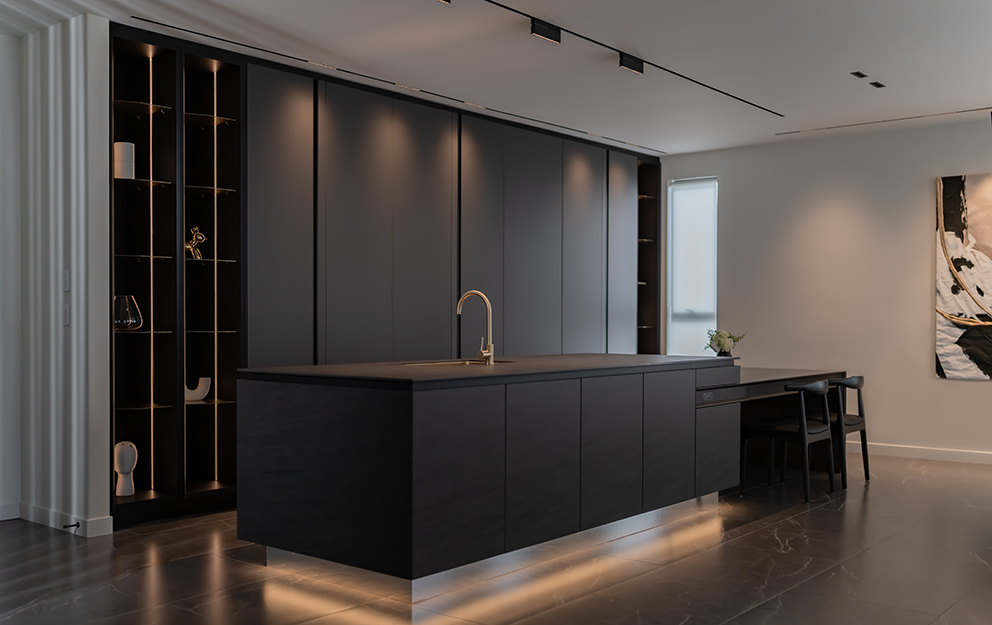
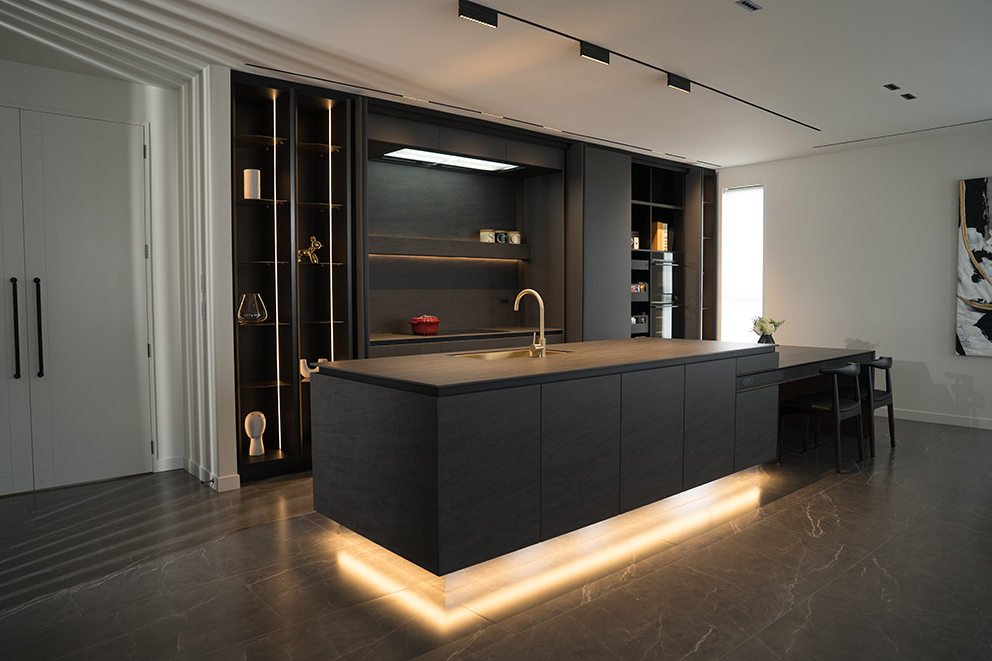

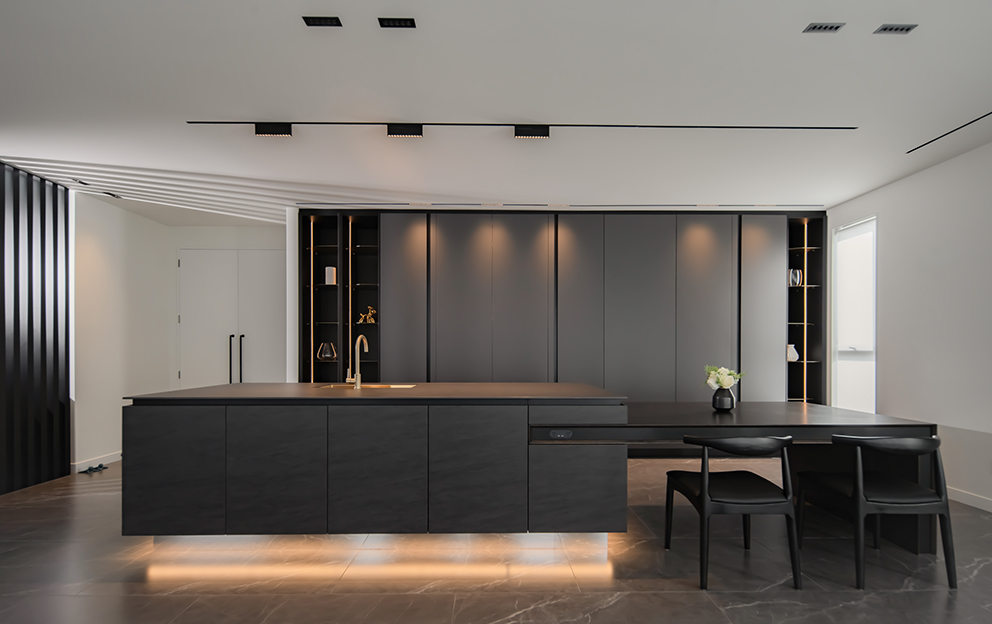
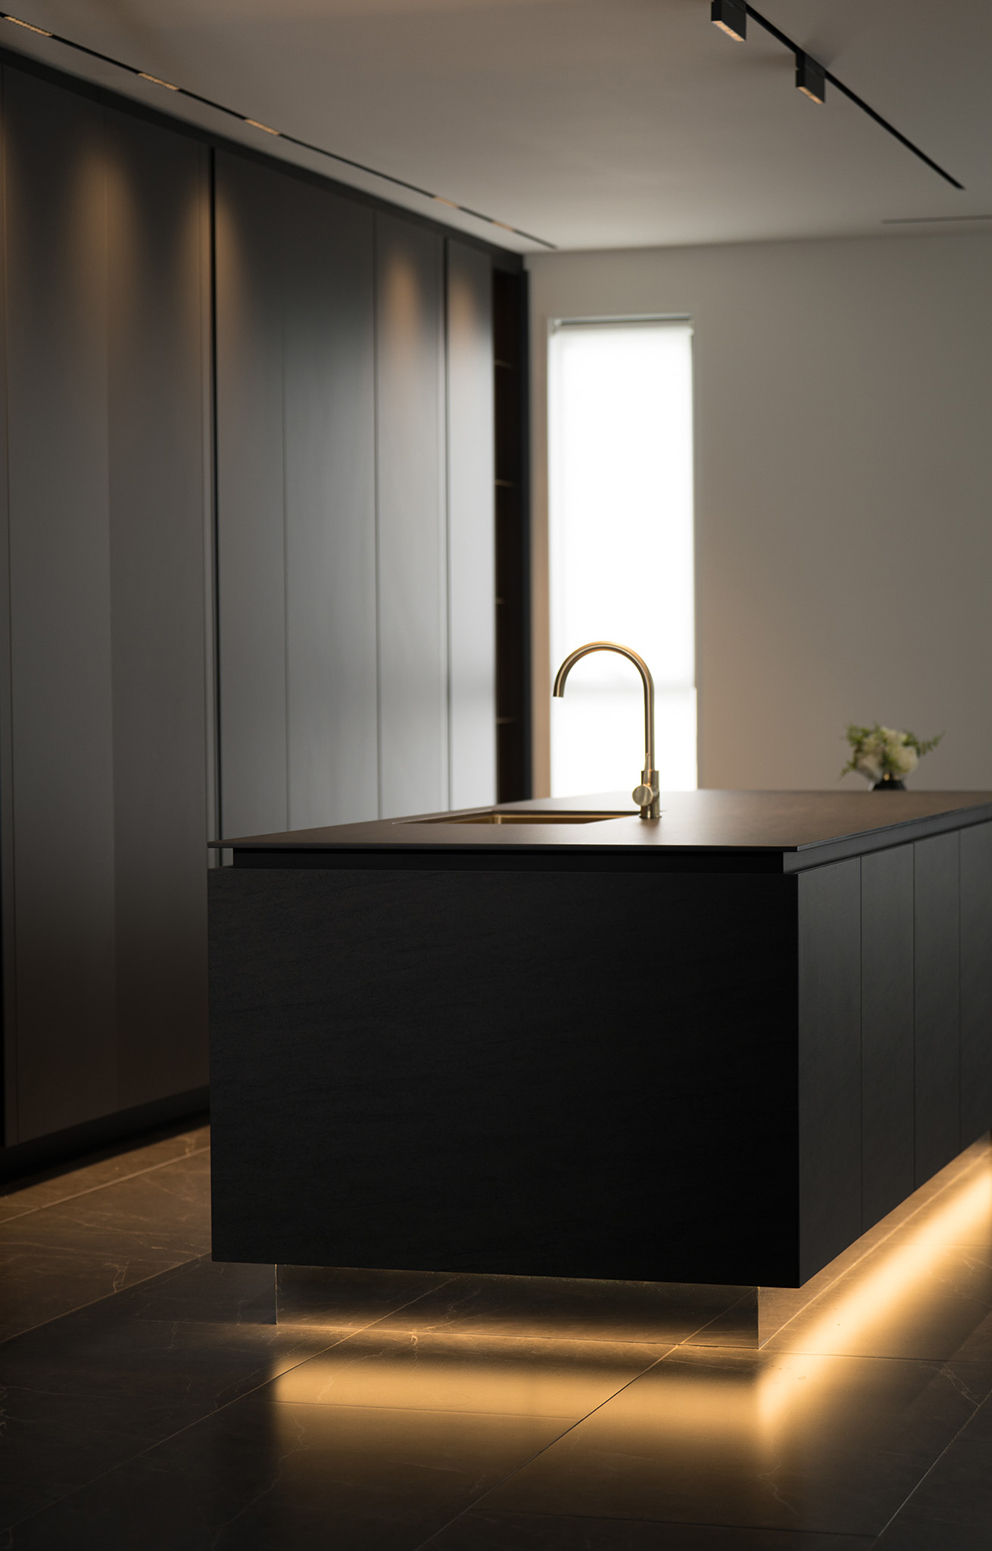
This bespoke kitchen was created as the centrepiece of a newly built family home for a prominent New Zealand architect, his wife and their child. Designed as the social heart of the home, the space supports everyday family interaction, entertaining and light cooking, while embodying the architect’s vision of refined, minimalist living. The brief called for a highly integrated kitchen with concealed functionality, seamless detailing, generous storage and a material palette that would sit effortlessly within the surrounding architecture.
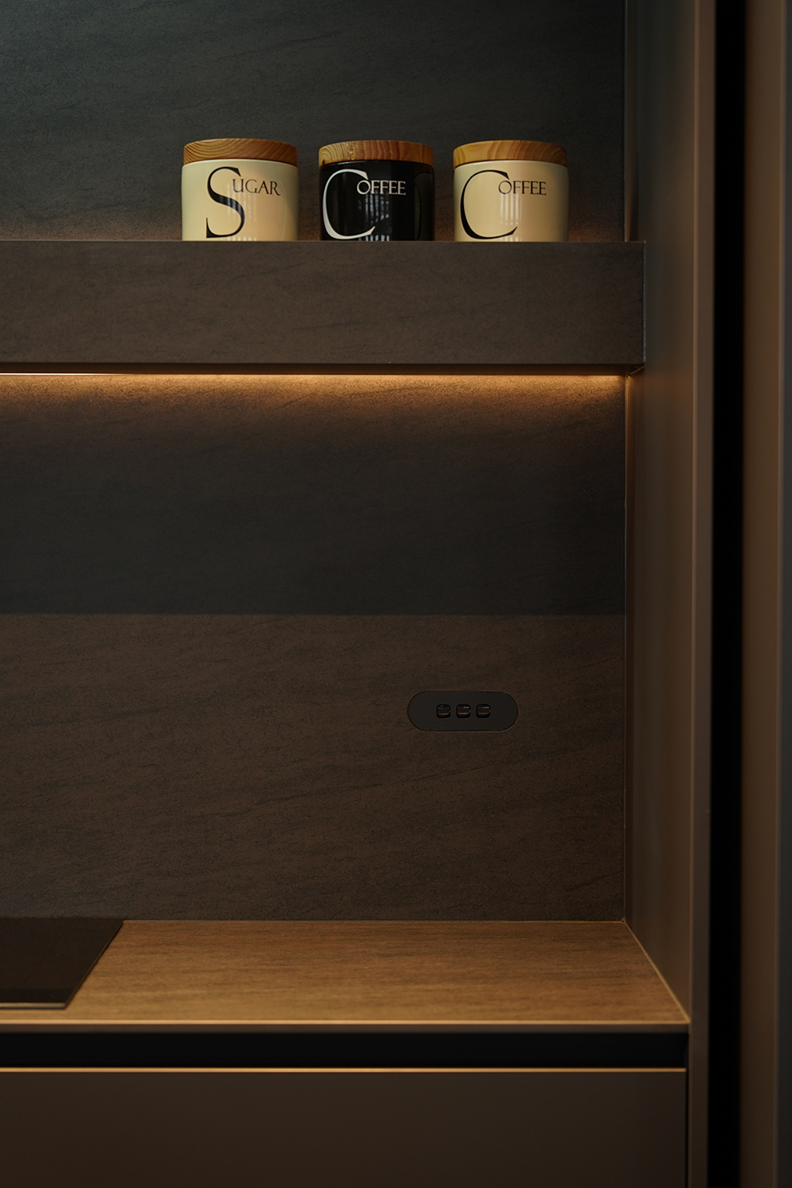
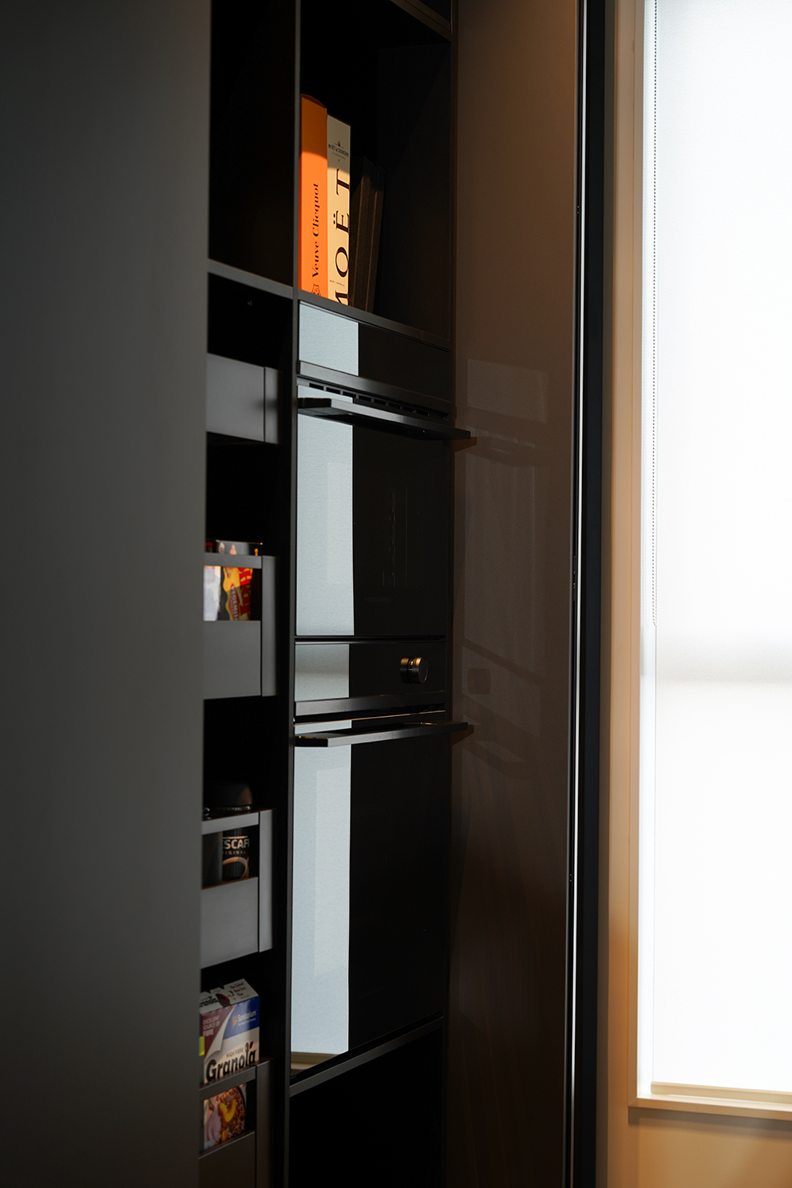
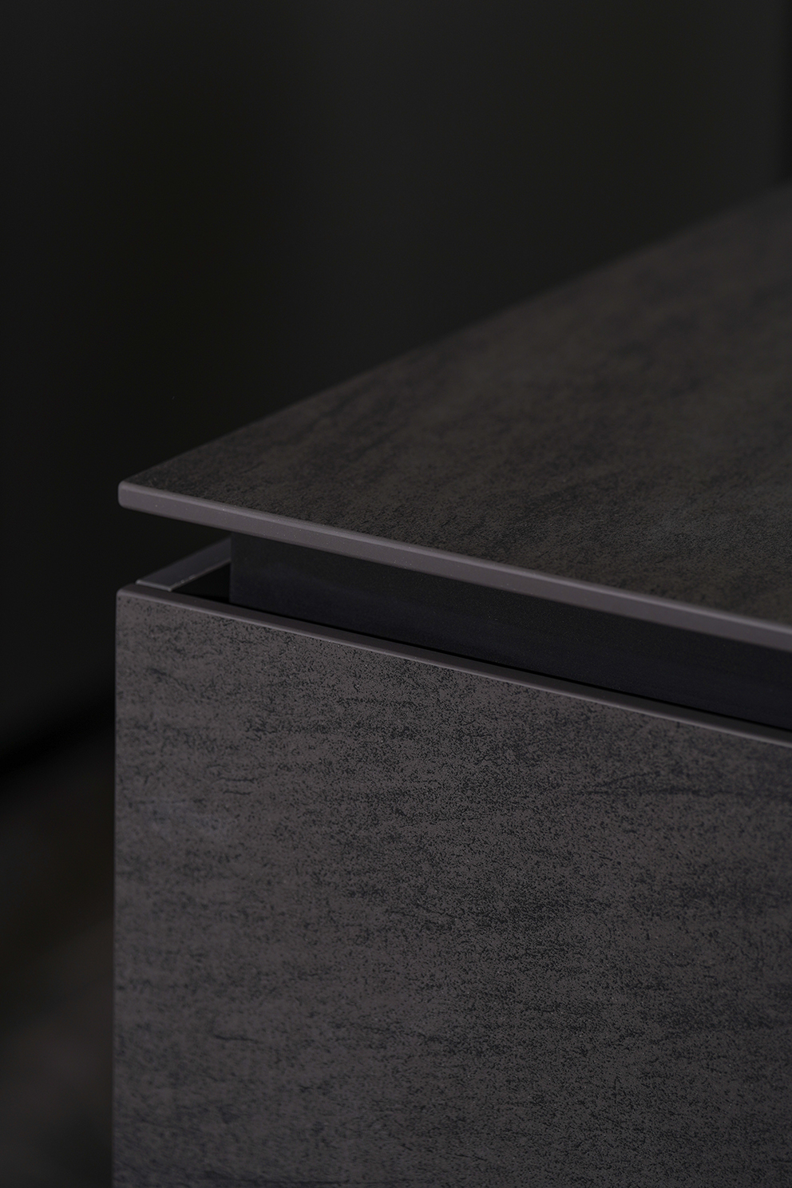
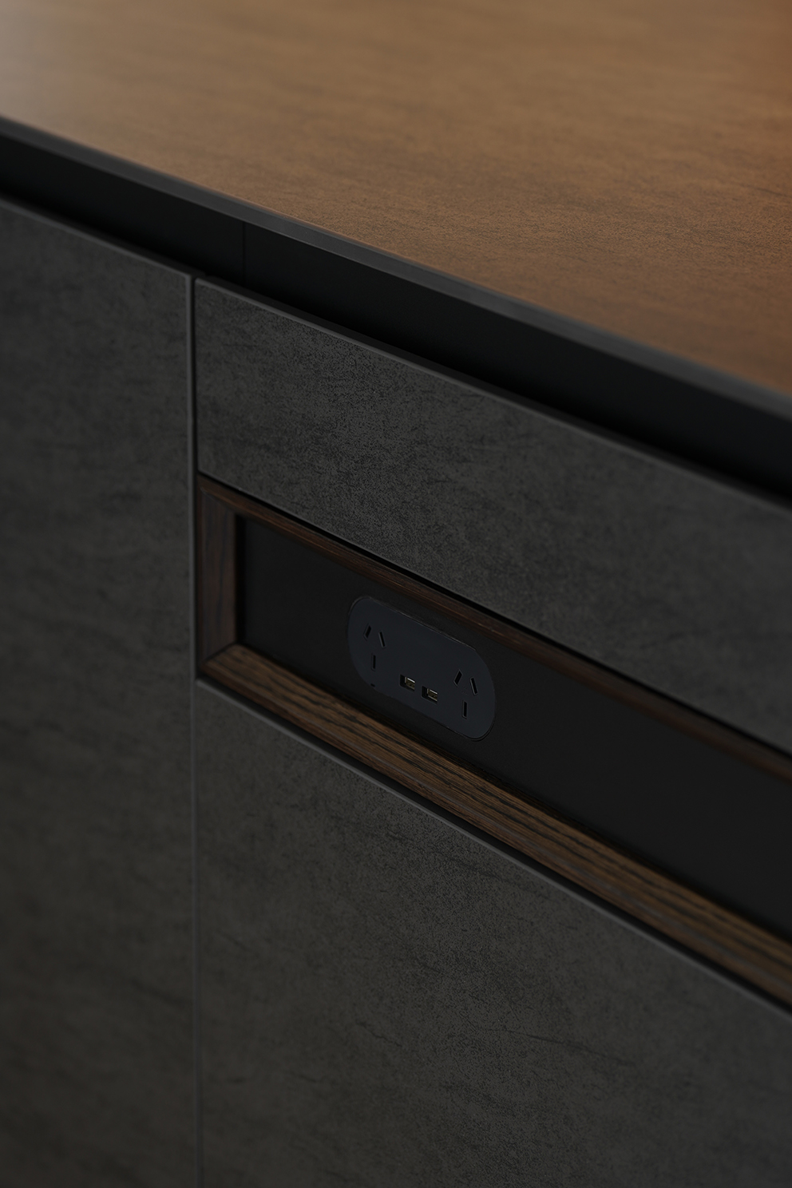
As the architect’s own home, every aspect of the design was considered with exceptional attention to detail. The concept centres on restraint and simplicity, using deep charcoal tones, subtle metallic accents and carefully integrated elements to create a calm, sophisticated atmosphere. The primary cooking zone is concealed behind Hawa Concepta bi-fold doors, allowing the kitchen to transition effortlessly between highly functional workspace and elegant architectural feature. Integrated Fisher & Paykel appliances and recessed handles maintain the clean, uninterrupted aesthetic while providing a tactile user experience.
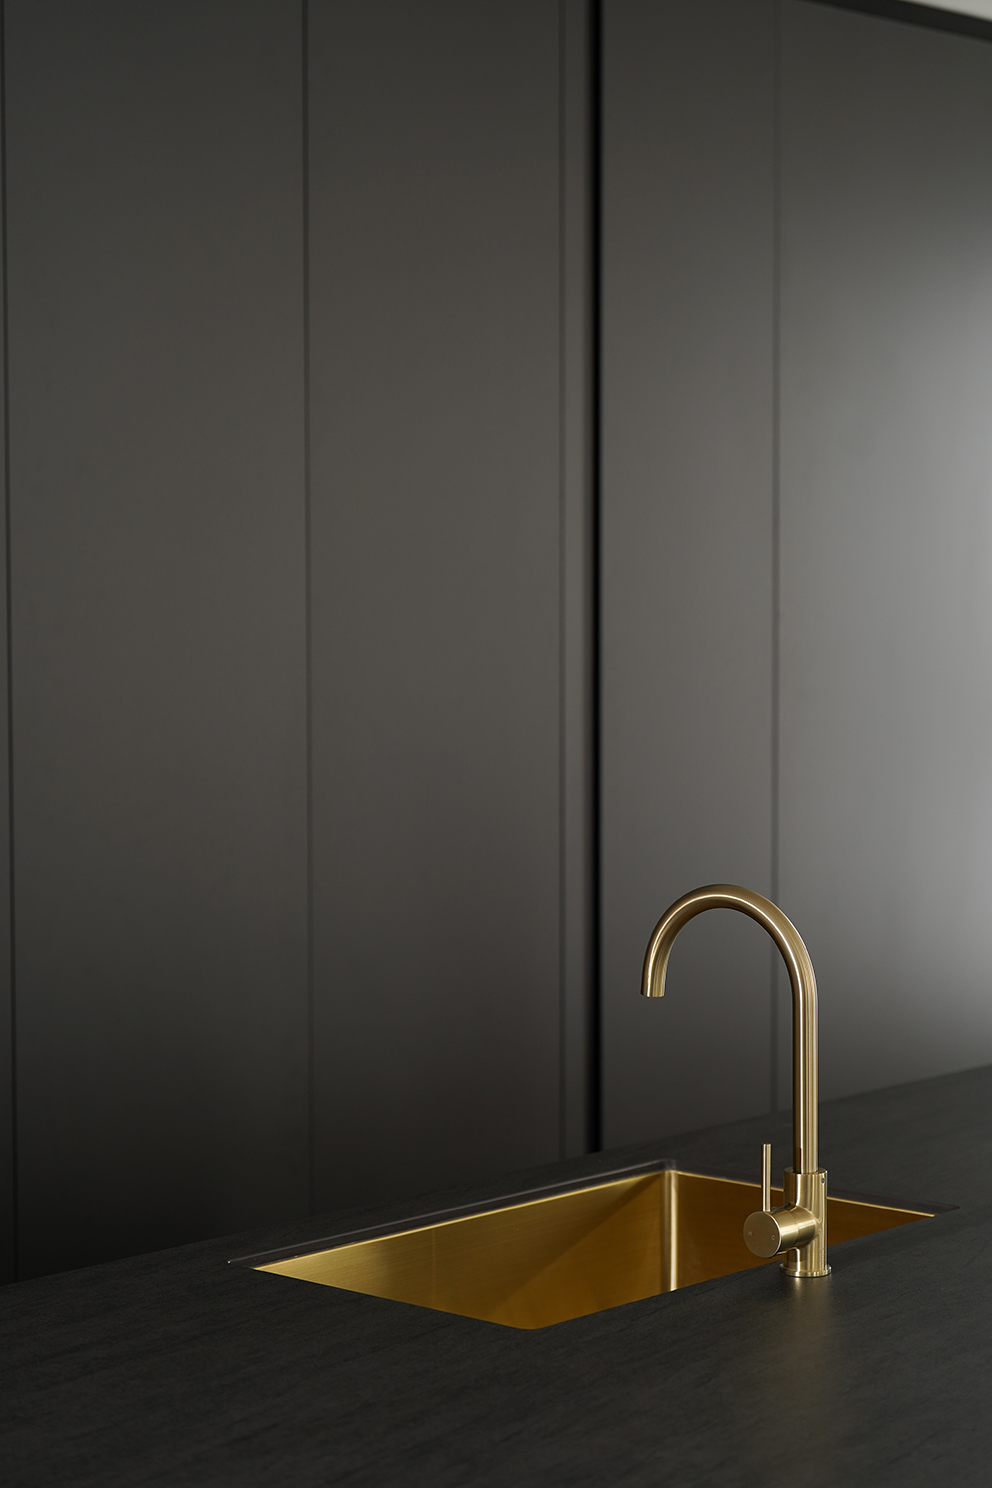
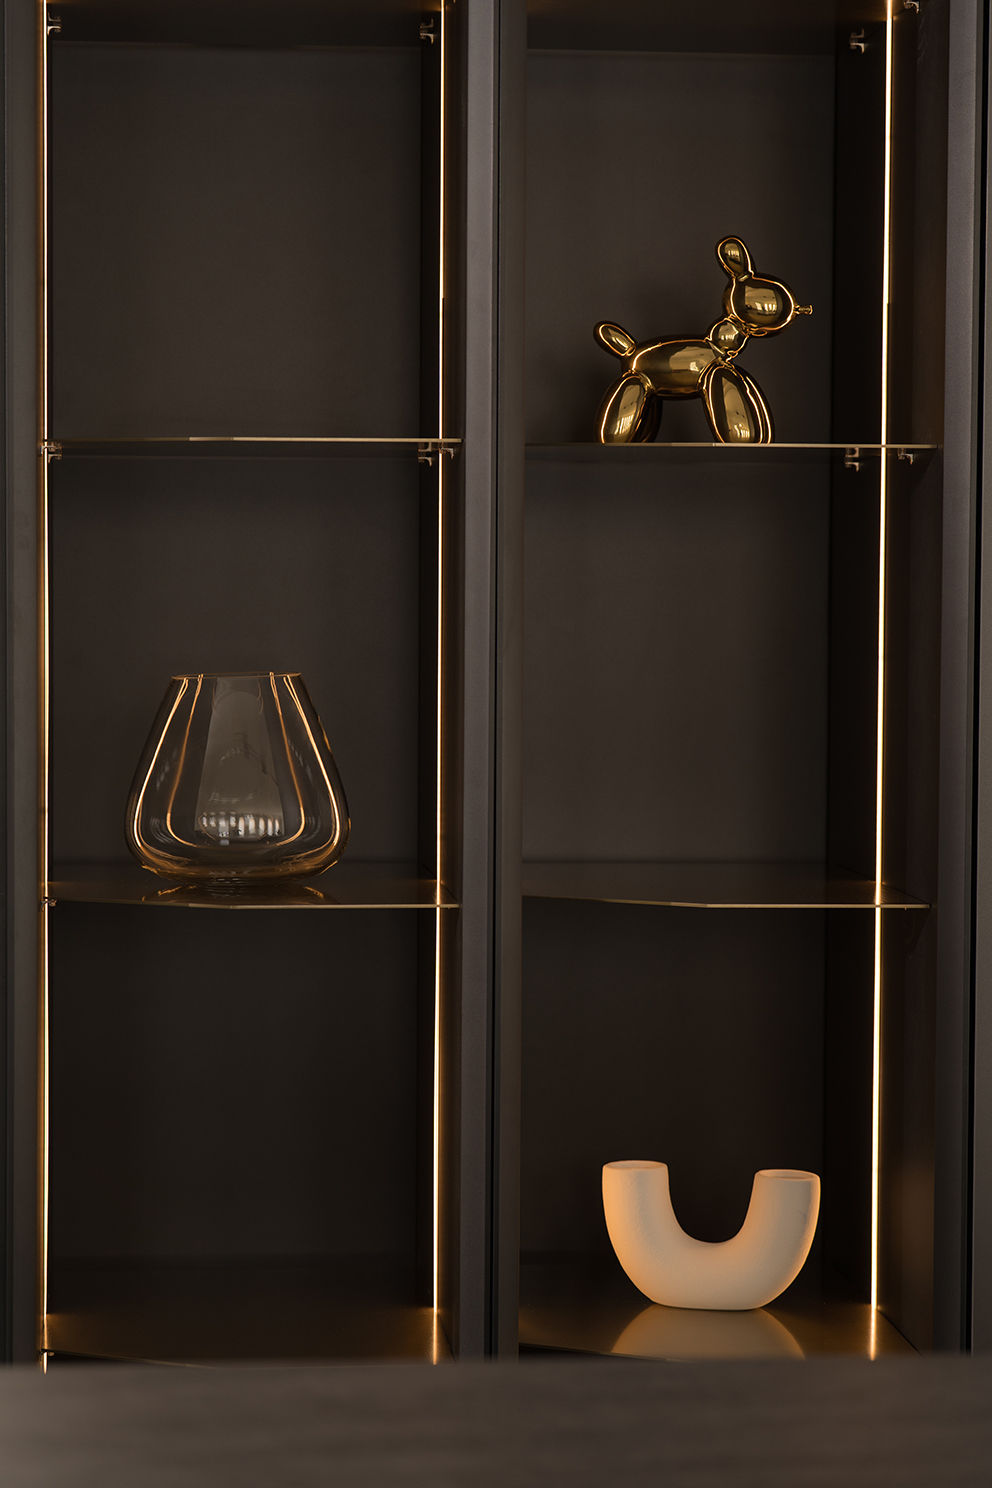
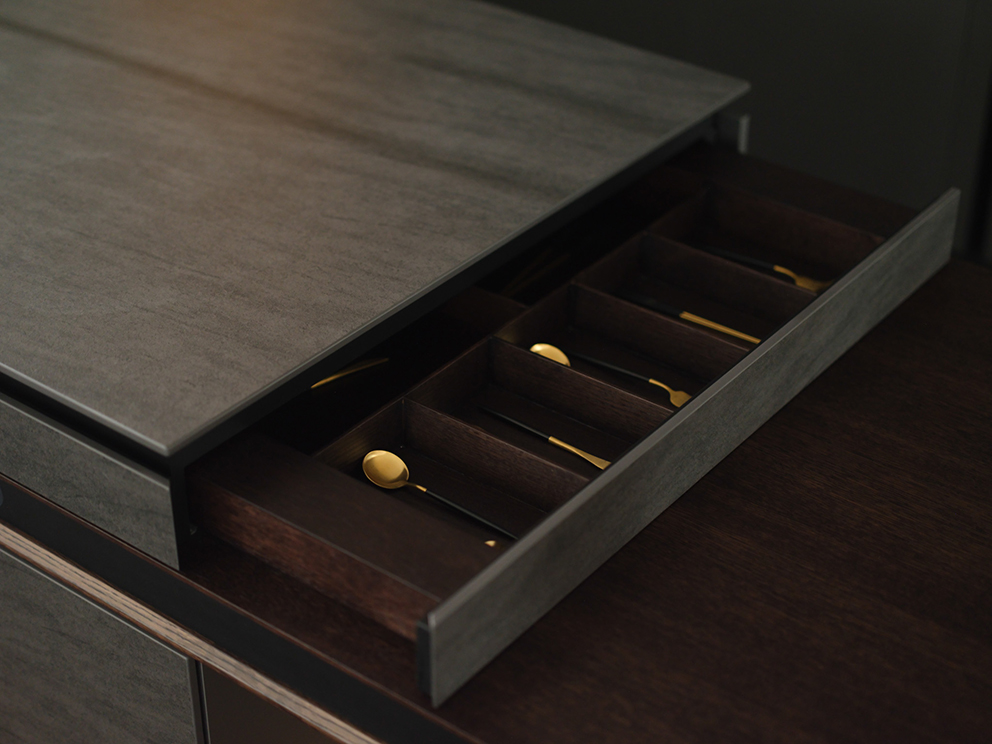
The sculptural island forms the focal point of the space, clad in Dekton Bromo and complemented by an integrated timber dining table that introduces warmth and a natural counterpoint to the darker finishes. A meticulous approach to material selection ensured consistency across every detail, including custom-matched metallic finishes and bespoke shelving. The result is a timeless kitchen that balances architecture, craftsmanship and everyday living, creating a beautifully resolved environment that feels both sophisticated and welcoming.
55 Studio
Specifications
Cabinetry Interiors: NZ Panels Plywood in Natural. Benchtop and Splashback: Neolith Porcelain in Basalt Black. Appliances: Fisher & Paykel Oven in Black, Steam Oven in Black, Induction Cooktop in Black, Integrated Dishwasher, and Integrated Column Refrigerator. Hardware: Blum CLIP top Hinges, LEGRABOX Soft-Close Runner and Inner Drawer System in Grey, and MOVENTO Runner System in Grey. Hafele HAWA Concepta II Folding Pocket Door System in Silver. Accessories: Hafele One2Five Pull-Out Rubbish Bin in Dark Grey, Blum SPACE TOWER Storage System in Grey, ENKO Recessed Handle in Matte Black, Laminex Mirror Toe Kick Panel in Aluminium.
Specifications
Cabinetry Interiors: NZ Panels Plywood in Natural. Benchtop and Splashback: Neolith Porcelain in Basalt Black. Appliances: Fisher & Paykel Oven in Black, Steam Oven in Black, Induction Cooktop in Black, Integrated Dishwasher, and Integrated Column Refrigerator. Hardware: Blum CLIP top Hinges, LEGRABOX Soft-Close Runner and Inner Drawer System in Grey, and MOVENTO Runner System in Grey. Hafele HAWA Concepta II Folding Pocket Door System in Silver. Accessories: Hafele One2Five Pull-Out Rubbish Bin in Dark Grey, Blum SPACE TOWER Storage System in Grey, ENKO Recessed Handle in Matte Black, Laminex Mirror Toe Kick Panel in Aluminium.