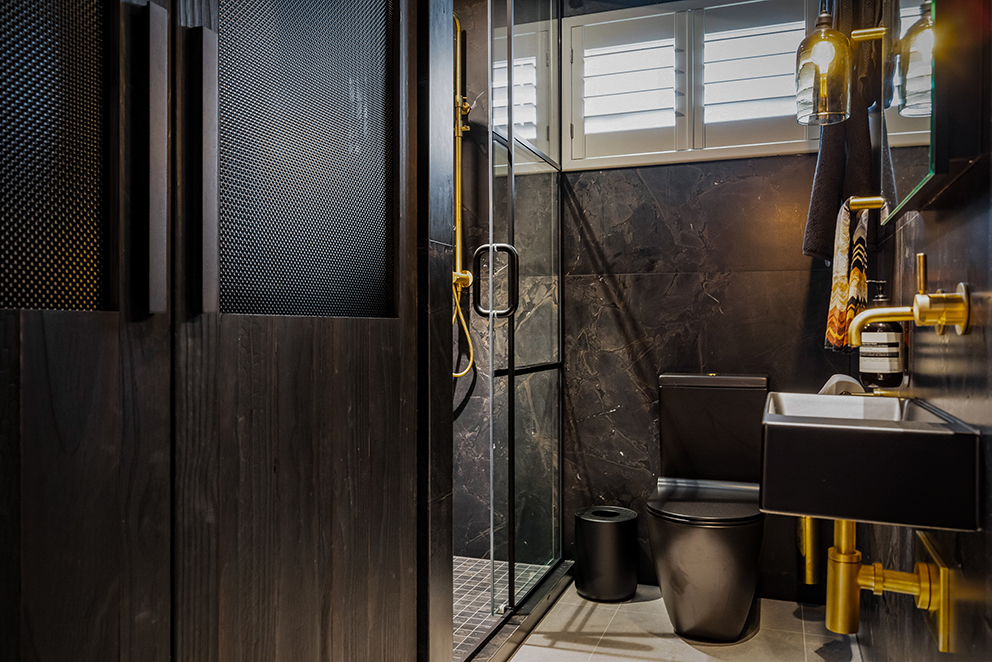
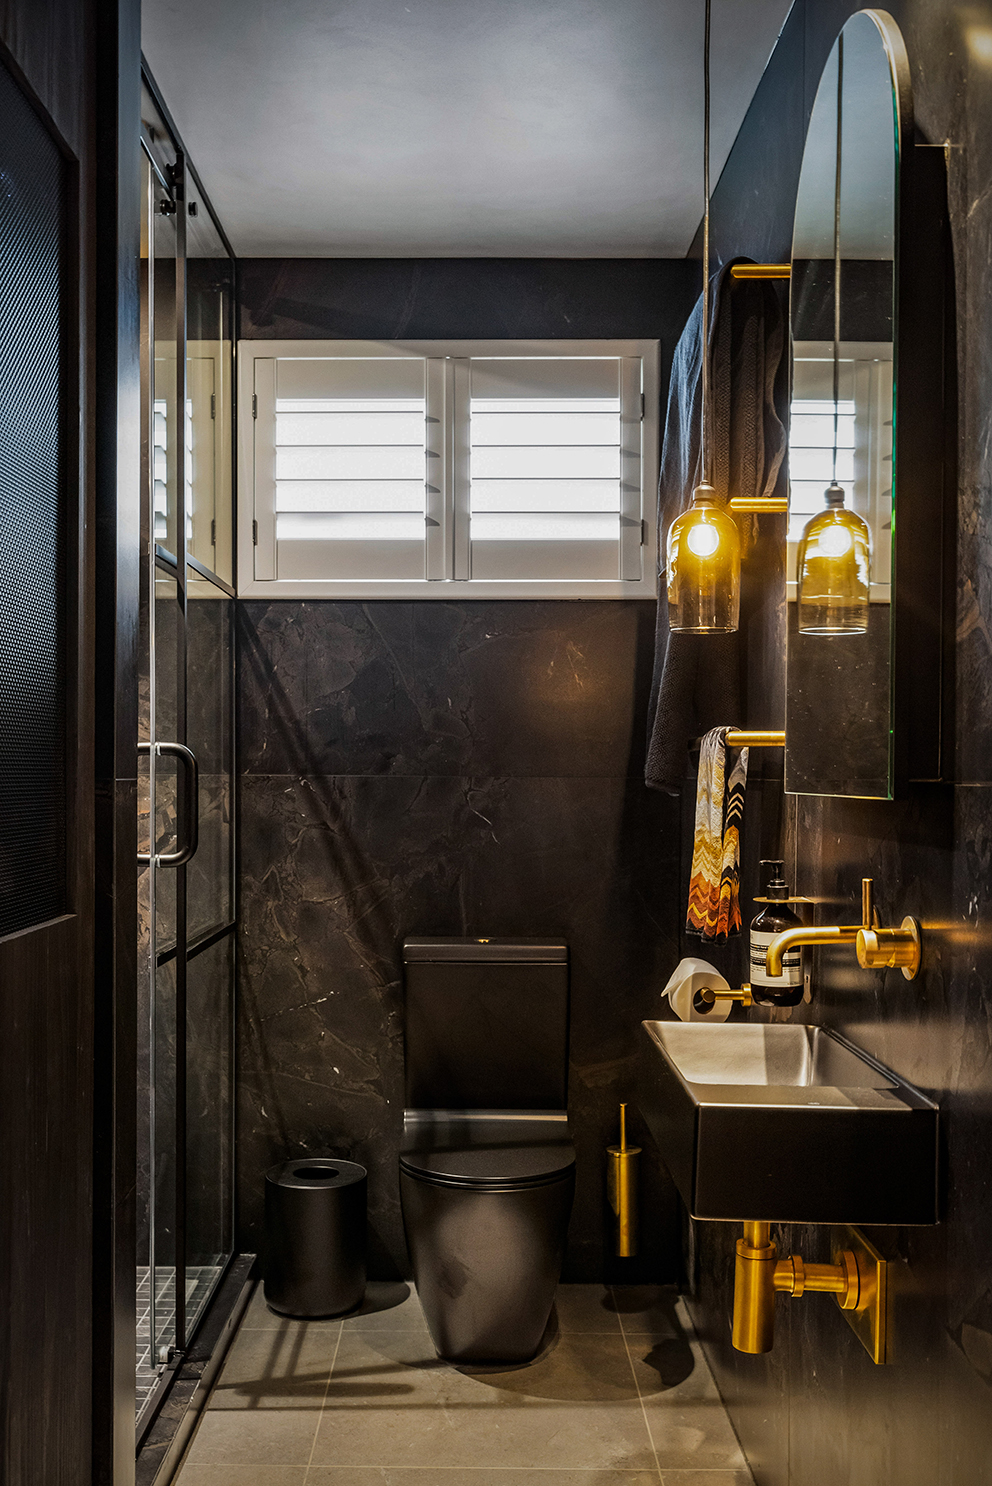
This renovation reimagined a dated laundry room as a sophisticated dual-purpose space that functions as both a luxury guest bathroom and the home’s primary laundry hub. Designed for a professional couple and their adult daughter, the brief called for a seamless balance of practicality, discreet functionality and refined aesthetics within a compact footprint.
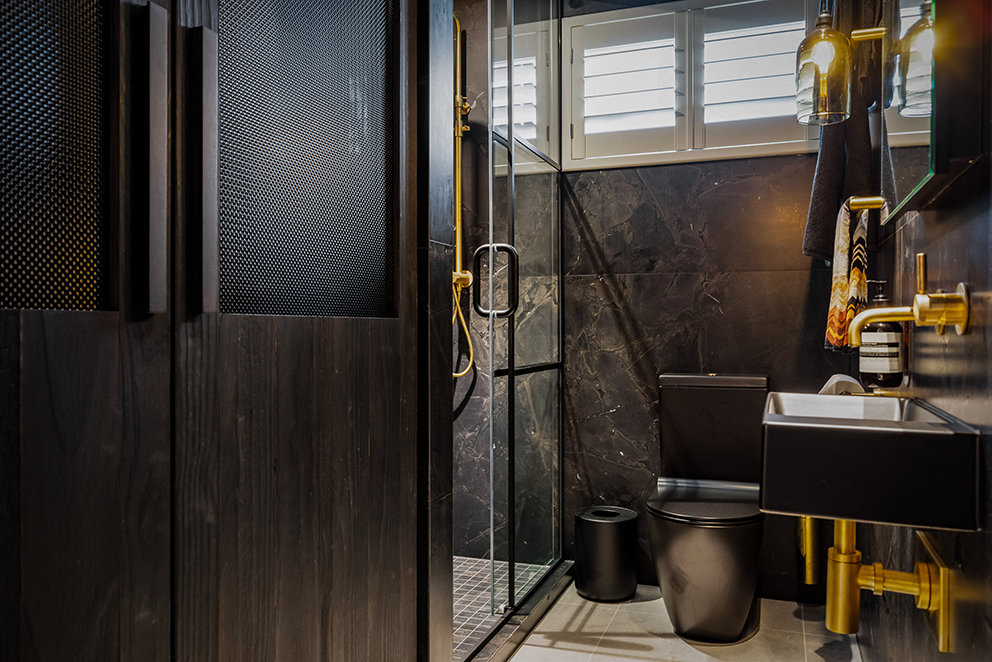
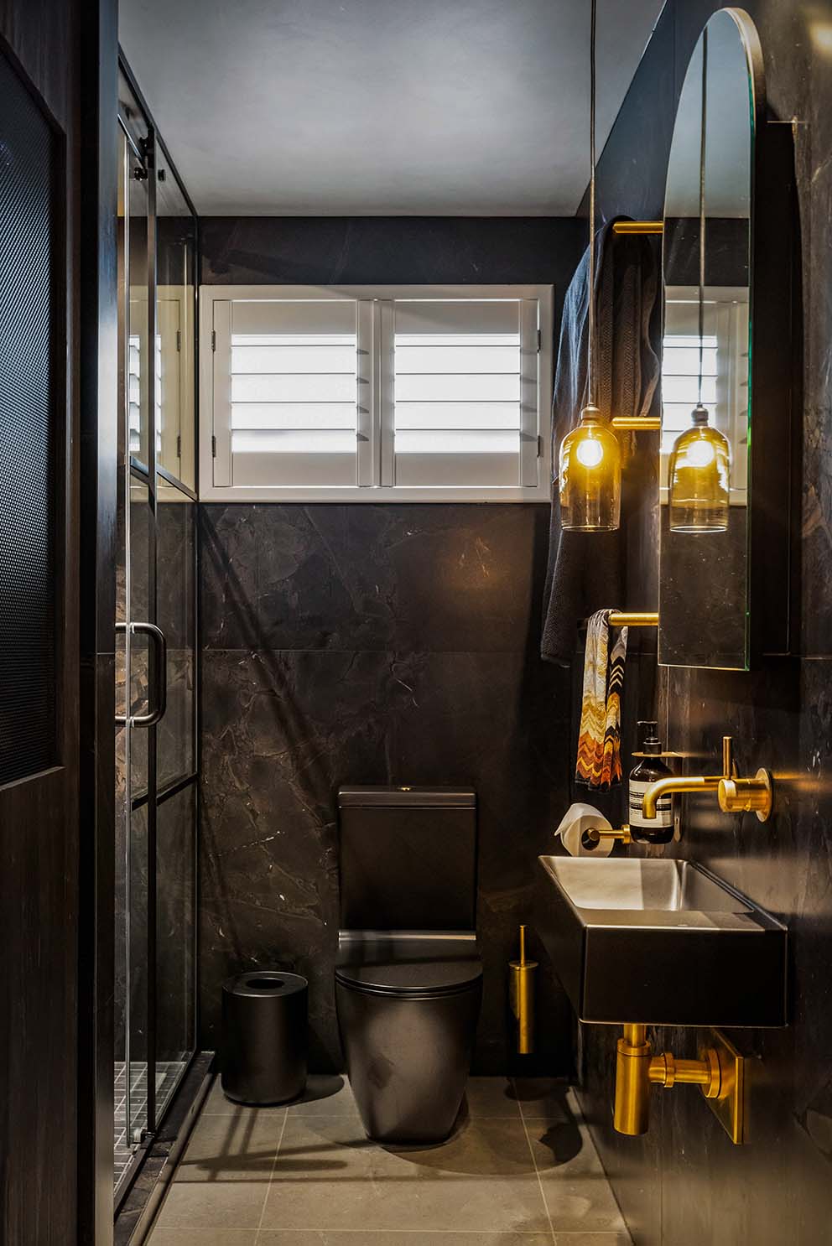
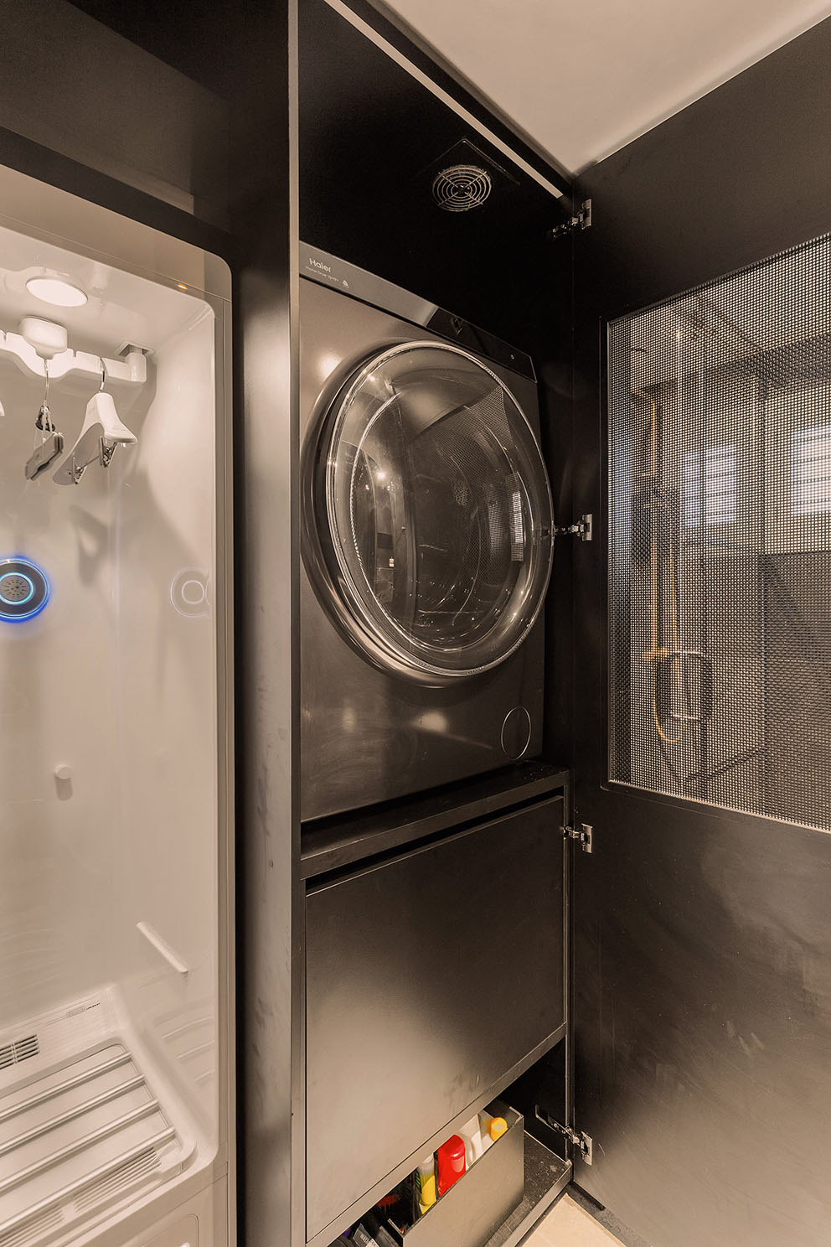
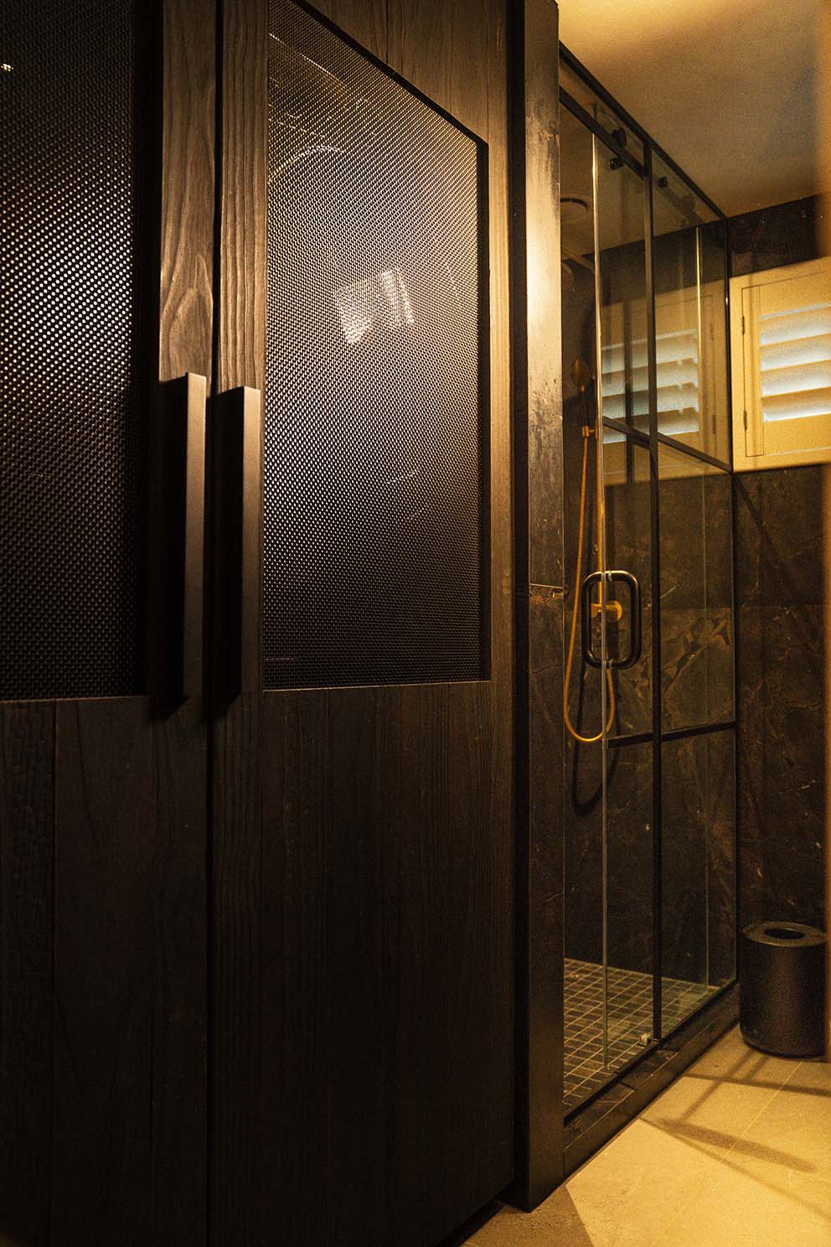
The design combines modern luxury with heritage-inspired detailing, creating a moody and inviting retreat for guests while maintaining the everyday functionality required of a busy family home. Custom shou sugi ban cabinetry and mesh-fronted storage cleverly conceal a comprehensive laundry suite, including a washer-dryer, steamer and dedicated laundry storage, allowing the room to present as an elegant bathroom rather than a utility space.
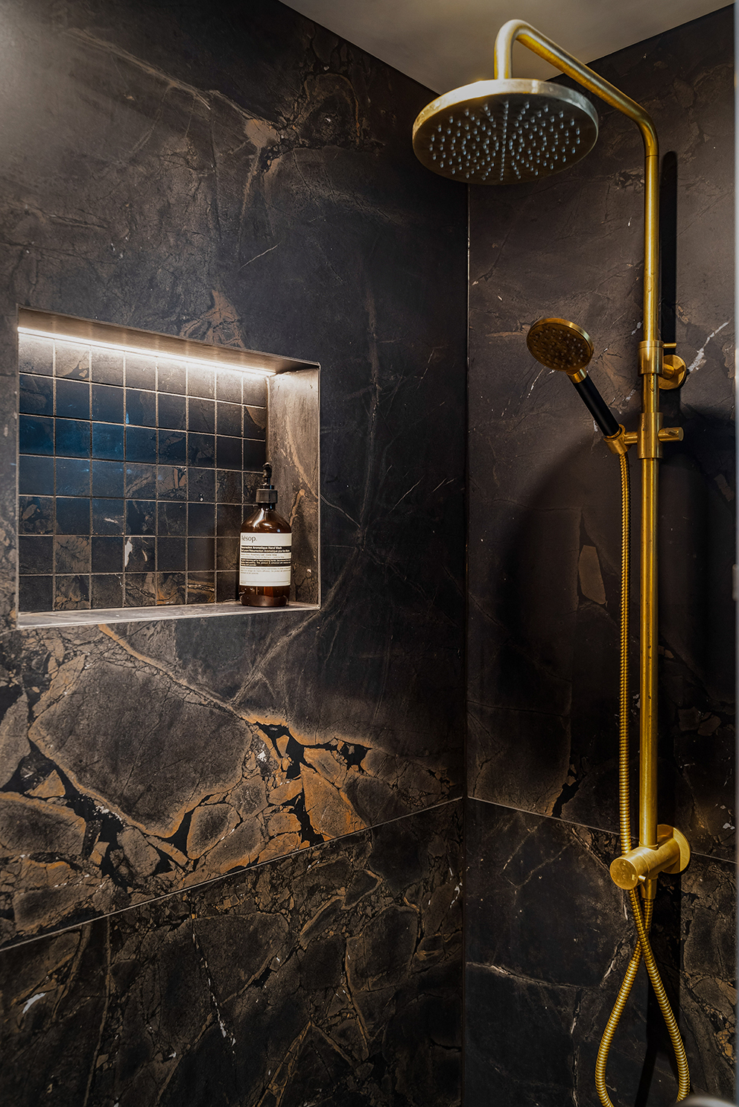
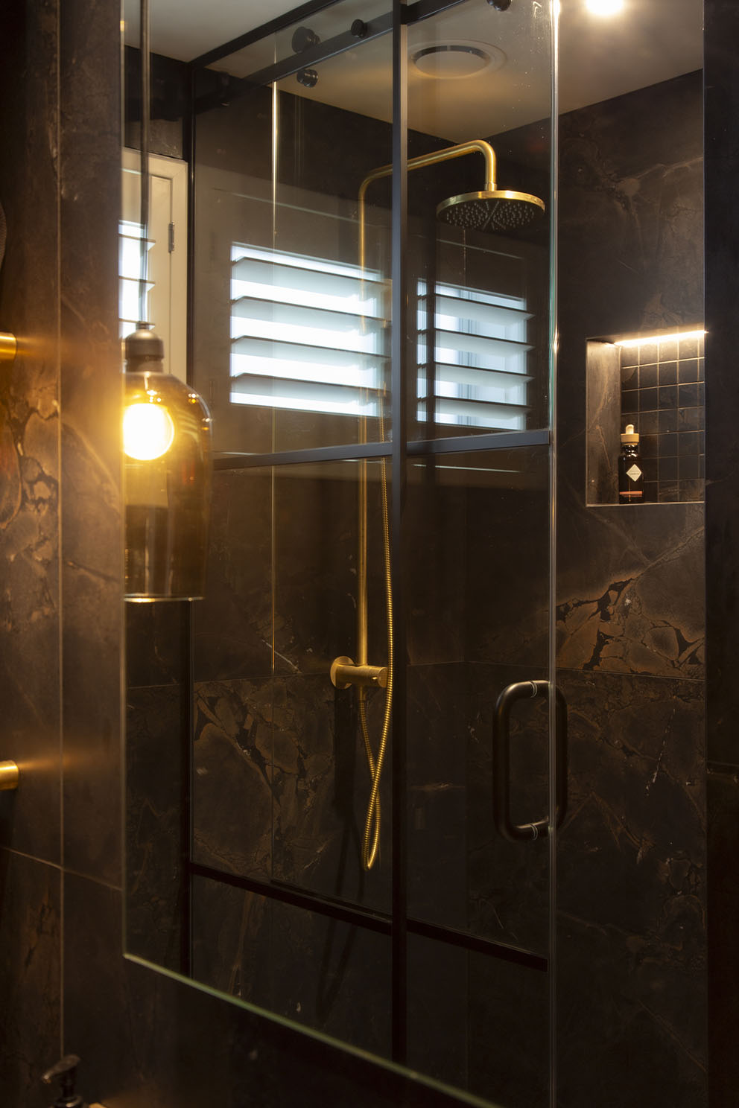
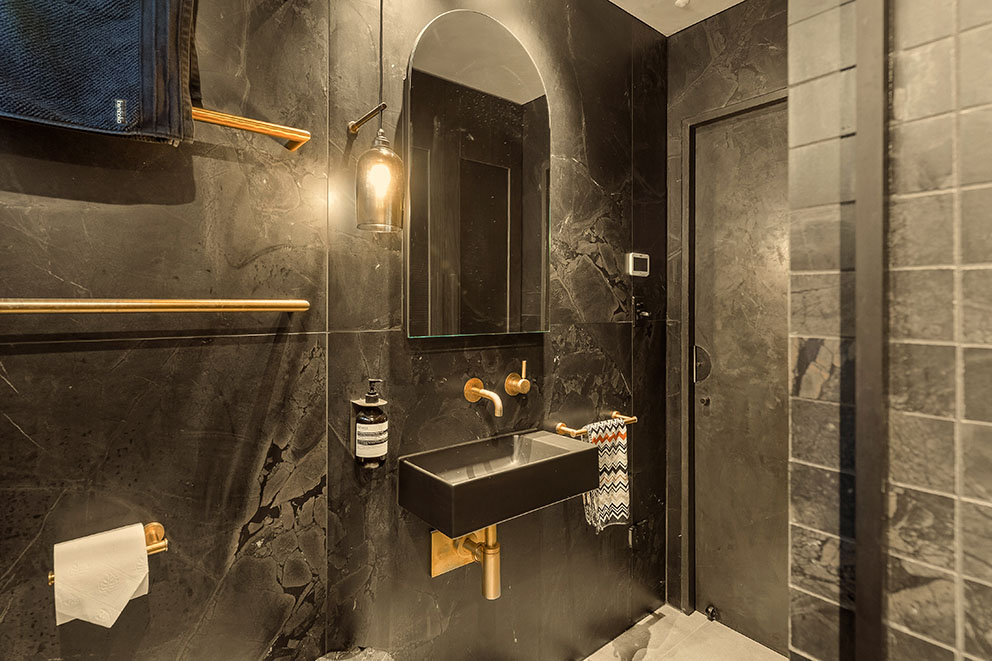
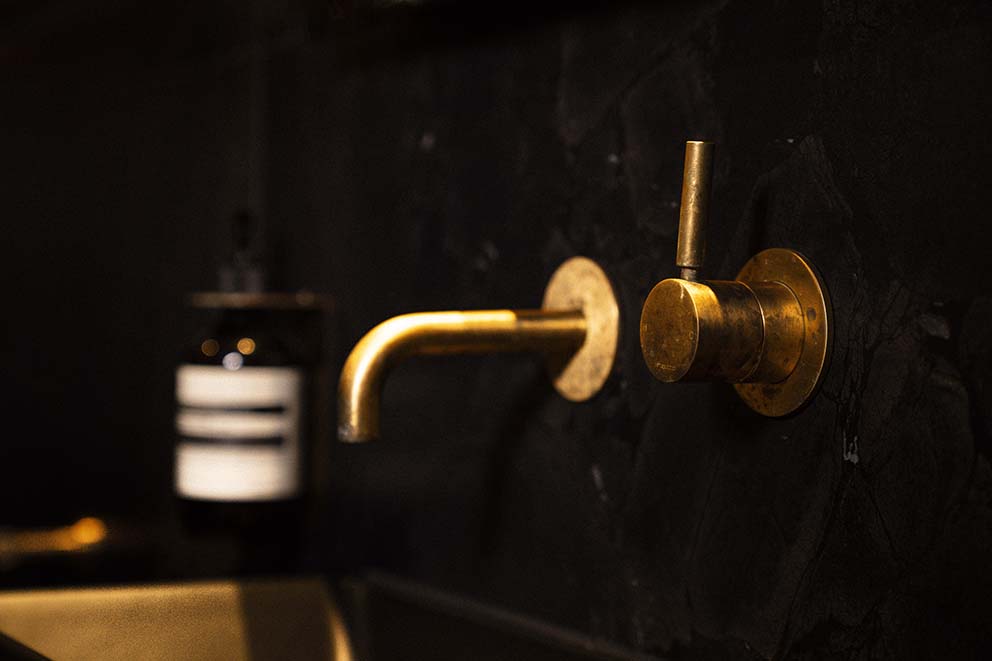
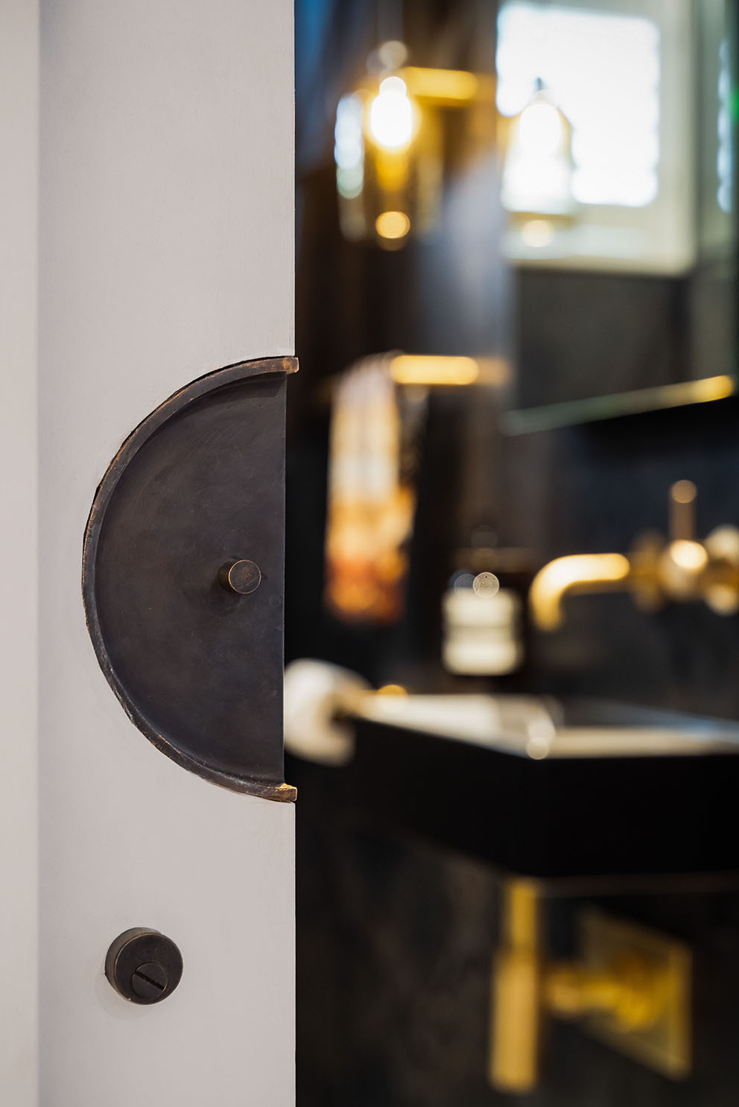
A rich palette of textured materials establishes the room’s distinctive character. Infinity Brazil matte tiles, a striking black vanity basin, aged brass tapware and an arched vanity feature work together to create warmth, depth and sophistication. Sensor-activated lighting provides a welcoming ambience, while carefully selected finishes add layers of texture and visual interest.
The project’s greatest challenge was incorporating a full bathroom within the existing laundry footprint. Through considered spatial planning, infrastructure was reconfigured and the hot water cylinder relocated, freeing valuable space without compromising functionality.
The result is a beautifully resolved interior that blends technical ingenuity with timeless design, transforming a purely practical service room into a tranquil, hotel-inspired sanctuary that effortlessly serves both guests and the family’s daily needs.
Bladescenes
Specifications:
Cabinetry: Archant Wovenpanel mesh door panels. Blum laundry pull out system. Plumbline Vista 500 Arch Mirror Cabinet in Fiordland Elm. Basin: Plumbline Kube basin in Matte Black. Tapware: Plumbline Progetto Buddy in Organic Brushed Brass. Progetto Buddy shower head in Organic Brushed Brass. Toilet: Plumbline rimless back to wall toilet suite in Matte Black/Brushed Brass Button Sfera 63. Accessories: Plumbline Zara 65 heated towel rails in Organic Brushed Brass, Buddy hand towel rail, toilet roll holder, and toilet brush holder, all in Organic Brushed Brass.
Specifications:
Cabinetry: Archant Wovenpanel mesh door panels. Blum laundry pull out system. Plumbline Vista 500 Arch Mirror Cabinet in Fiordland Elm. Basin: Plumbline Kube basin in Matte Black. Tapware: Plumbline Progetto Buddy in Organic Brushed Brass. Progetto Buddy shower head in Organic Brushed Brass. Toilet: Plumbline rimless back to wall toilet suite in Matte Black/Brushed Brass Button Sfera 63. Accessories: Plumbline Zara 65 heated towel rails in Organic Brushed Brass, Buddy hand towel rail, toilet roll holder, and toilet brush holder, all in Organic Brushed Brass.