
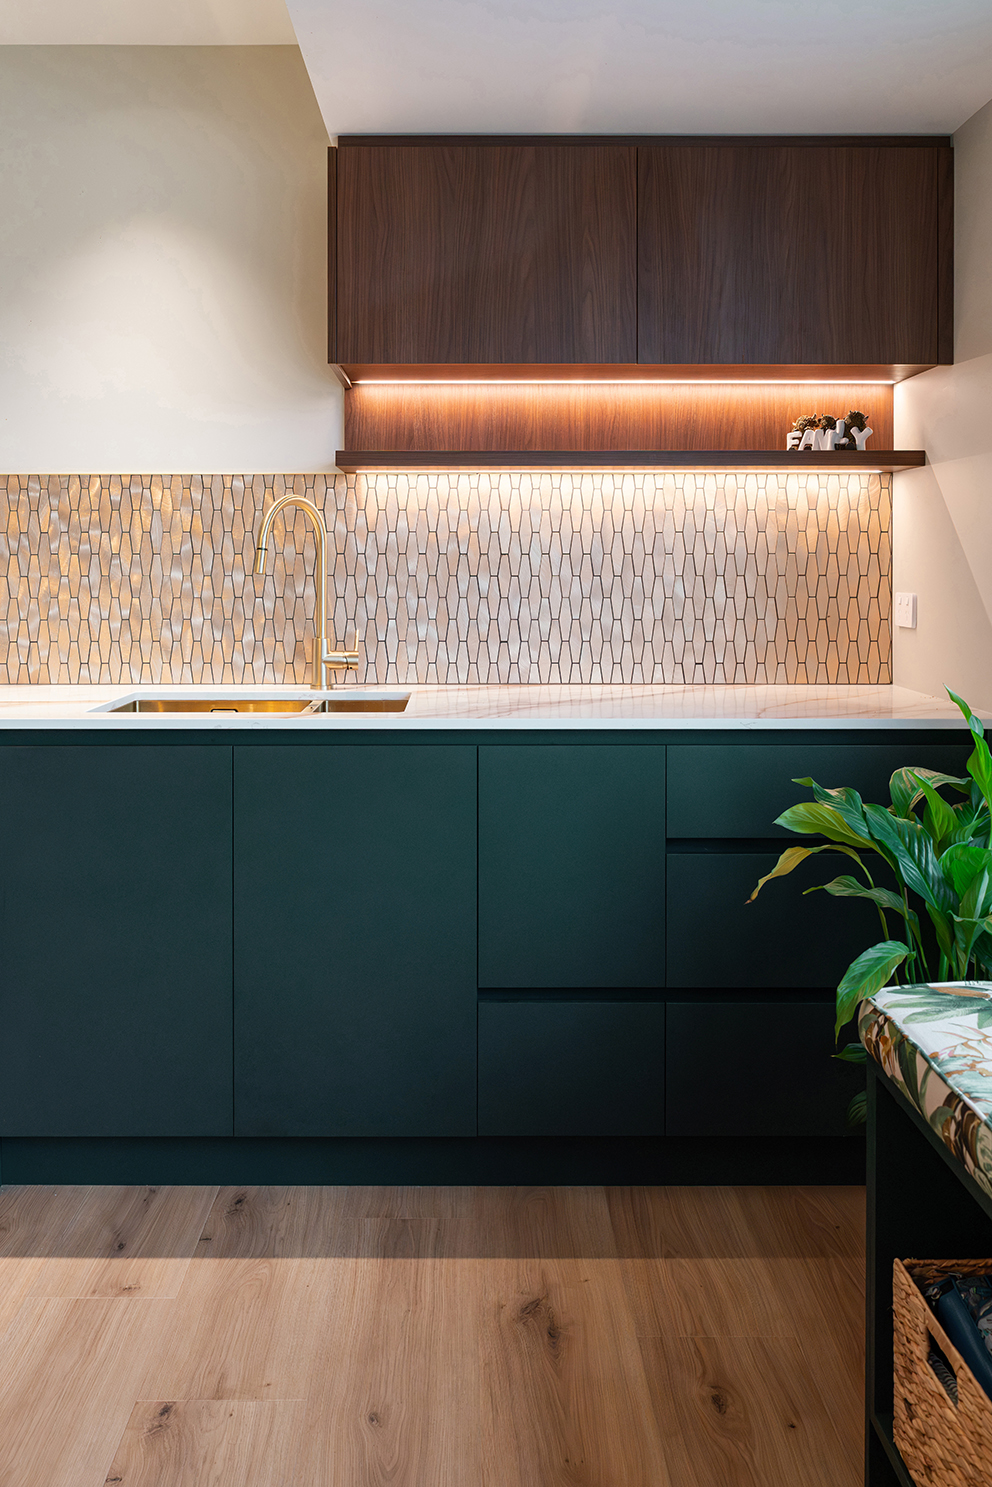
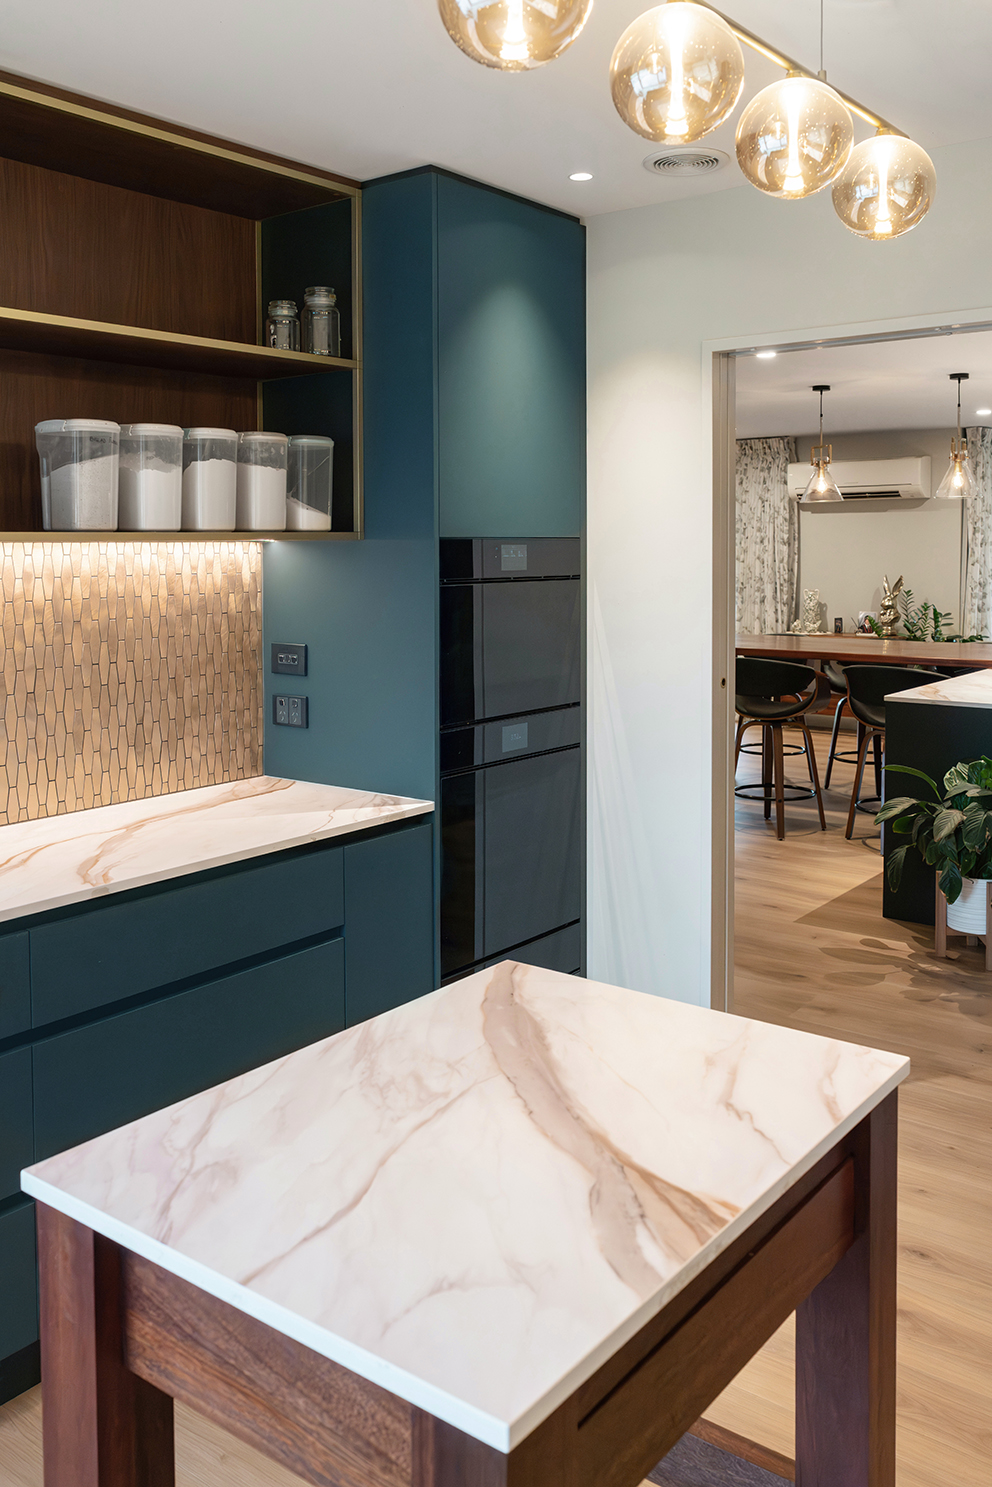
Designed for a retired farming couple, Mahogany Forest honours the history of a much-loved family home while creating a kitchen tailored for a new chapter centred on entertaining and connection. After more than 25 years in the home, the clients wanted a warm, highly functional space where family could gather comfortably while reflecting their appreciation for craftsmanship, quality materials and timeless design.
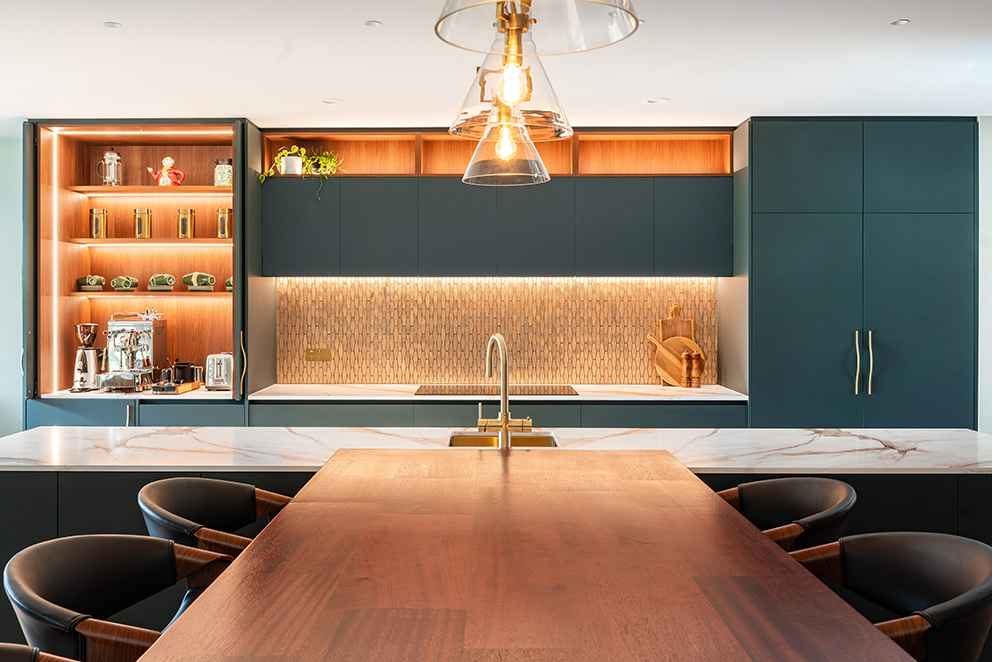
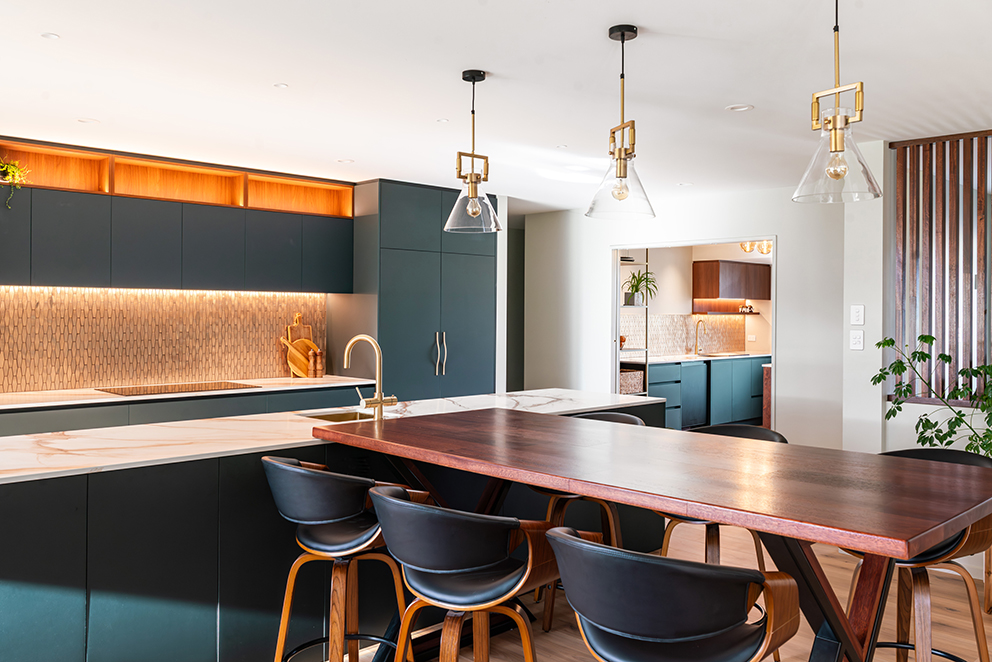
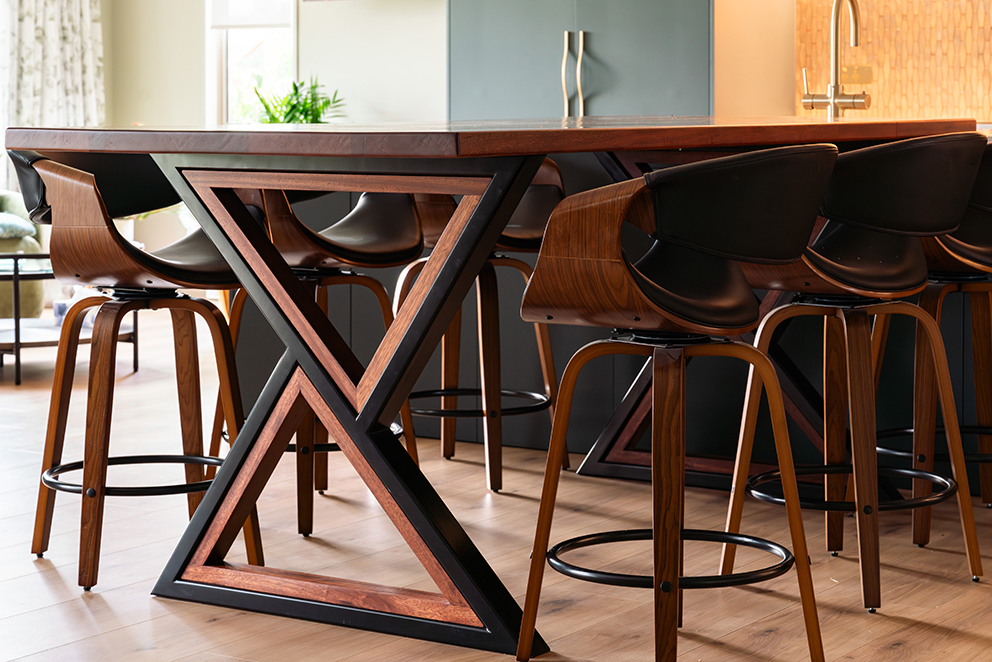
The redesign focused on creating distinct zones for cooking, preparation, dining and entertaining, while maintaining strong visual connections throughout the space. An H-shaped kitchen layout works in harmony with an opposing island, creating efficient workflow and generous preparation areas. At the heart of the design sits a striking mahogany T-shaped dining extension, seamlessly linking the kitchen and dining zones while encouraging conversation and togetherness during large family gatherings.
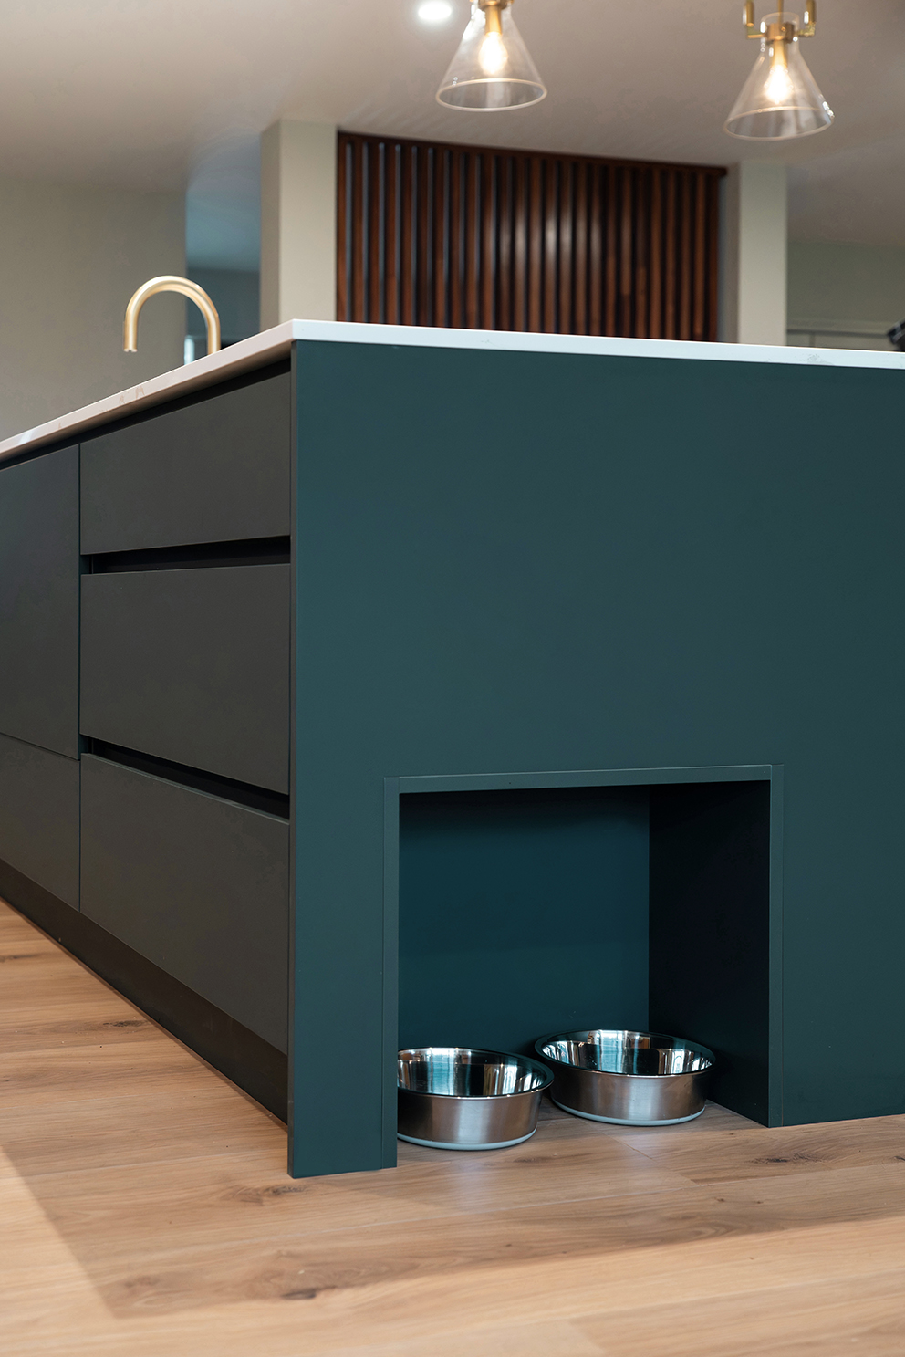
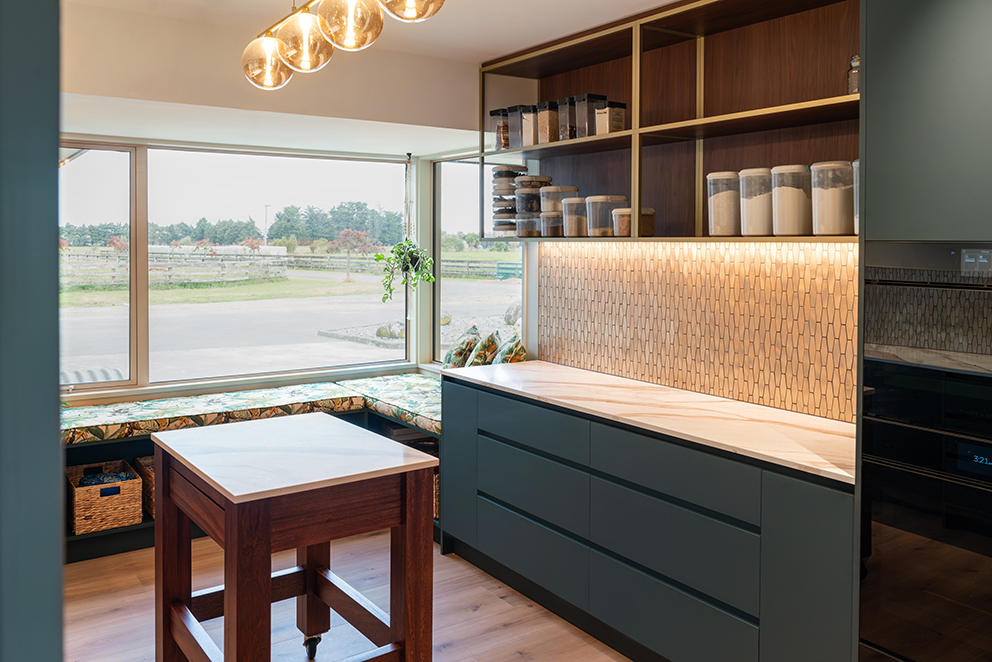
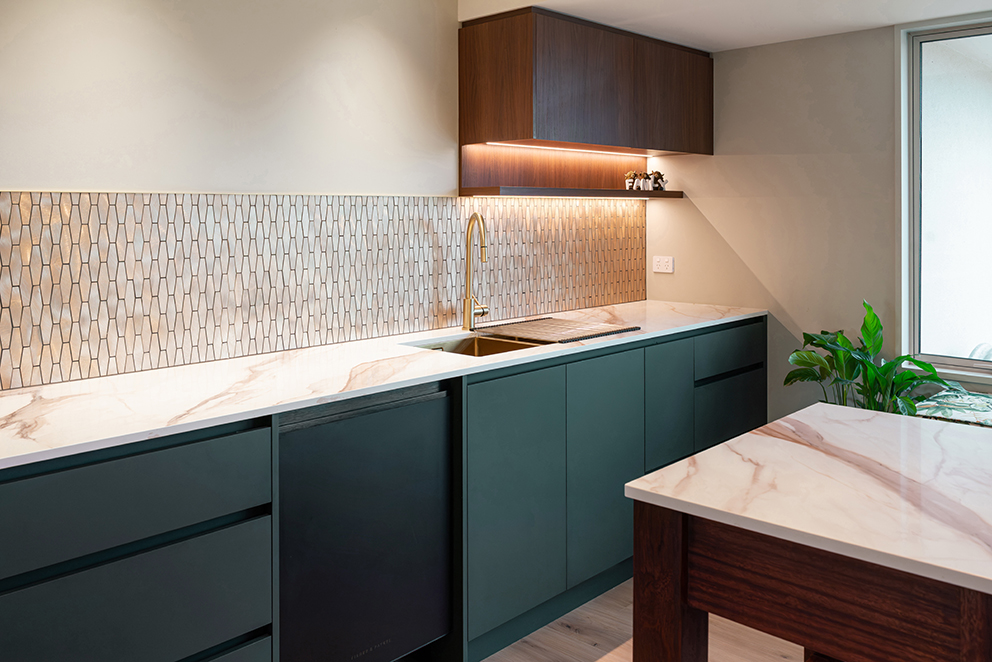
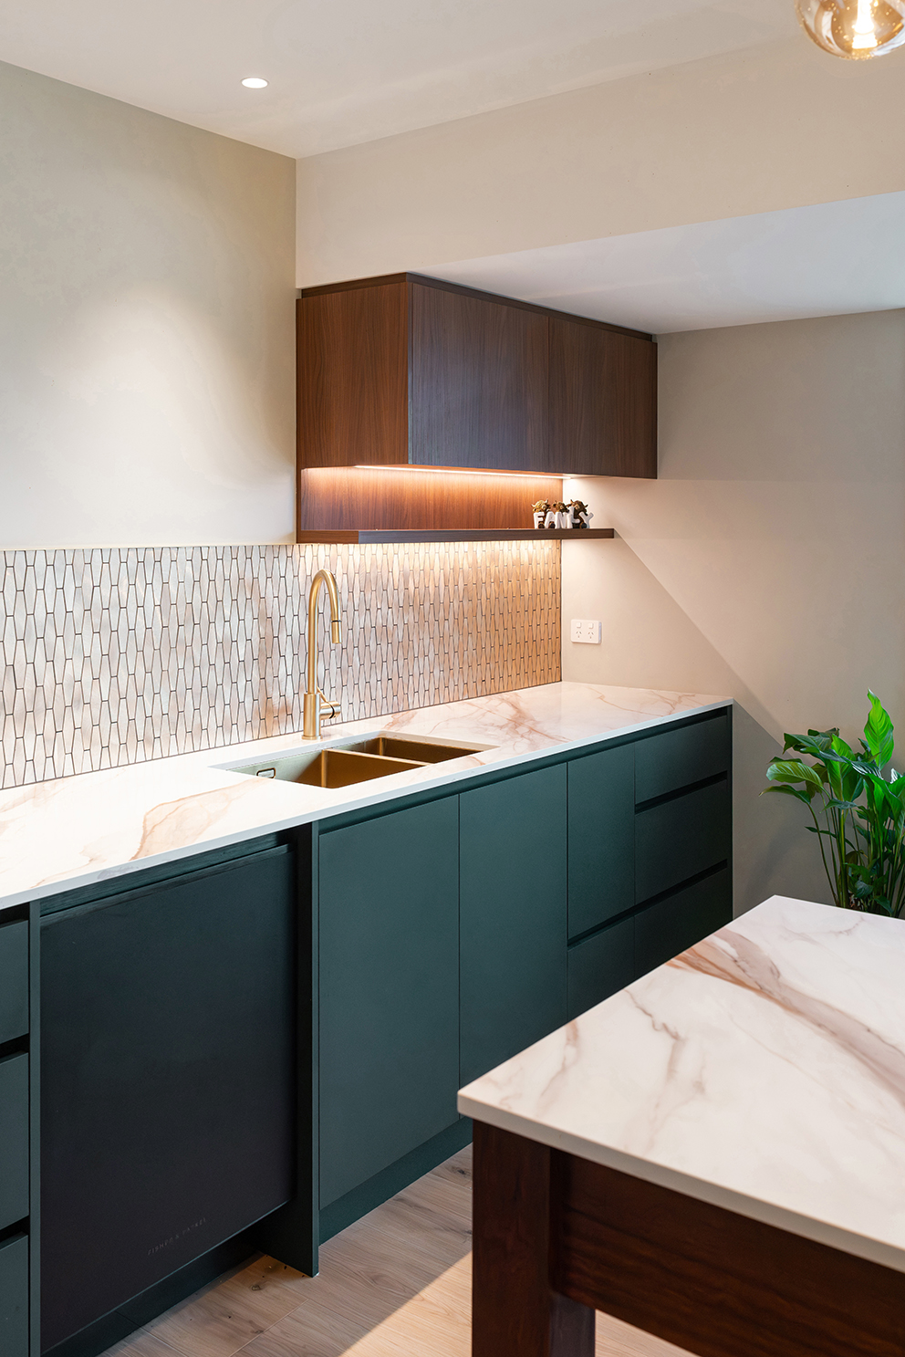
A rich palette of forest green cabinetry, layered mahogany tones and carefully considered lighting creates warmth, depth and atmosphere. The adjoining butler’s pantry conceals appliances, ovens and food storage, allowing the main kitchen to remain calm and uncluttered while supporting the demands of entertaining.
Custom detailing played a significant role throughout the project, from the bespoke powder-coated steel table base to a moveable butcher’s block handcrafted in collaboration with the clients. Every junction, alignment and finish was carefully resolved to achieve a refined and cohesive result.
The outcome is a timeless kitchen that balances practicality with craftsmanship, creating a welcoming family hub designed to be enjoyed for years to come.
Tegan Clark
Specifications
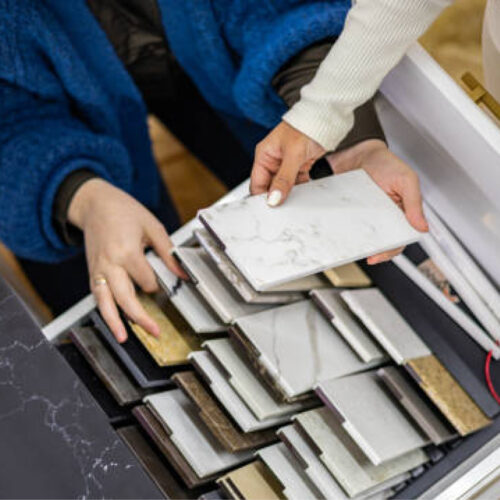
Cabinetry Exteriors: Prime HPL in Wicked with a Soft Matte finish. Cabinetry Interiors: Prime 16mm MRPB in White Embossed. Benchtop: Prime Stone 20mm in Olympia with a Polished finish. Shelving: Laminex Vintage Walnut Organics Melamine. Sink: Mercer Aurora 400mm undermount sink in Brass. Tapware: Mercer Pull-Out Gooseneck Tap in Brushed Brass, Heirloom Peppy Flagship 4-in-1 Tap in Brushed Brass Gold. Appliances: Fisher & Paykel 90cm Induction Cooktop, Powerpack Rangehood, Integrated Tall Single DishDrawer, Integrated 60cm Refrigerator and Freezer, Integrated 60cm Bar Fridge, Contemporary Tall Built-Under Dishwasher, Combi-Steam Oven, Compact Combi Oven, and Warming Drawer. Hardware: Blum CLIP top BLUMOTION hinges, Blum MERIVOBOX drawers in Silk White, Hafele HAWA Concepta Pocket Door System, Fit Capri Bow handles in Natural Brass. Lighting: Fit AT6 Warm strip lighting. Accessories: Fit 2 x 18L Bin System in White, Cutlery Tray in White, and Oil Pull-Out. Hettich Cadro Shelving System.
Specifications
Cabinetry Exteriors: Prime HPL in Wicked with a Soft Matte finish. Cabinetry Interiors: Prime 16mm MRPB in White Embossed. Benchtop: Prime Stone 20mm in Olympia with a Polished finish. Shelving: Laminex Vintage Walnut Organics Melamine. Sink: Mercer Aurora 400mm undermount sink in Brass. Tapware: Mercer Pull-Out Gooseneck Tap in Brushed Brass, Heirloom Peppy Flagship 4-in-1 Tap in Brushed Brass Gold. Appliances: Fisher & Paykel 90cm Induction Cooktop, Powerpack Rangehood, Integrated Tall Single DishDrawer, Integrated 60cm Refrigerator and Freezer, Integrated 60cm Bar Fridge, Contemporary Tall Built-Under Dishwasher, Combi-Steam Oven, Compact Combi Oven, and Warming Drawer. Hardware: Blum CLIP top BLUMOTION hinges, Blum MERIVOBOX drawers in Silk White, Hafele HAWA Concepta Pocket Door System, Fit Capri Bow handles in Natural Brass. Lighting: Fit AT6 Warm strip lighting. Accessories: Fit 2 x 18L Bin System in White, Cutlery Tray in White, and Oil Pull-Out. Hettich Cadro Shelving System.