

This kitchen was designed as the centrepiece of a substantial family home rebuild, replacing an ageing single-storey residence with a new two-storey home created for both immediate family and frequent entertaining. The clients envisioned a space that combined contemporary luxury with exceptional functionality, incorporating premium materials, generous preparation areas and a fully equipped scullery, while maintaining a refined sense of symmetry and restraint.
The design was anchored around the client’s much-loved freestanding cooker, which became the focal point of the kitchen. From this starting point, the layout was carefully developed to create clear functional zones, seamless workflow and expansive benchtop space to support large family gatherings and entertaining. A dedicated working scullery hidden behind the main kitchen provides additional preparation space, secondary appliances and cleaning facilities, allowing the primary entertaining areas to remain elegant and uncluttered.
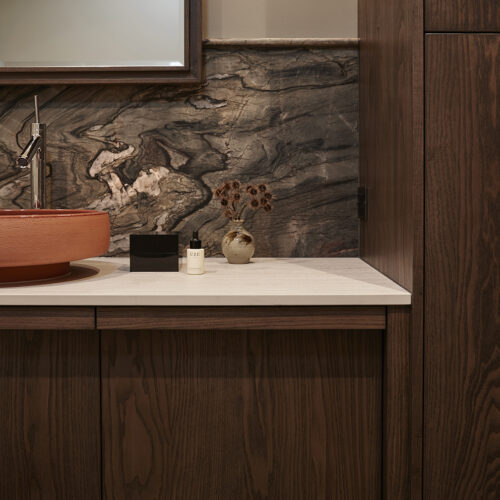
Rich dark timber cabinetry with framed detailing introduces warmth and sophistication, while Dekton Rem surfaces were selected for the benchtops, splashback and shelving, creating a cohesive and luxurious material palette inspired by natural marble. Extensive integrated lighting throughout the kitchen enhances both functionality and atmosphere, highlighting the craftsmanship and intricate detailing of the cabinetry.
Several technical challenges were carefully resolved, from integrating custom-framed panel detailing with integrated refrigeration to creating curved island features and illuminated display cabinetry. Close collaboration between designers, fabricators, builders and trades ensured every detail was meticulously executed. The result is a highly functional and beautifully crafted kitchen that balances timeless elegance, contemporary luxury and exceptional performance, creating a stunning focal point within the family home.