

Set within a contemporary lakeside holiday home overlooking the dramatic alpine landscape of Wānaka, this kitchen was designed to complement the architecture rather than compete with it. The clients sought a highly functional space that reflected the home’s clean lines, material restraint and strong connection to its natural surroundings, while remaining visually calm within the open-plan living environment.
The design response focused on creating harmony between architecture, landscape and everyday living. A restrained palette of natural materials and muted tones establishes a sense of sophistication and continuity throughout the interior. Positioned at the end of the home’s main living axis and visible from multiple viewpoints, the kitchen was carefully planned to maintain clarity of form and a strong architectural presence without dominating the space.
At the centre of the design is a sculptural island wrapped in a richly stained engineered veneer. Gently curved ends soften the linear composition, while a refined liquid metal detail introduces subtle contrast and craftsmanship. The island defines the kitchen zone within the larger living area while serving as a practical hub for food preparation, entertaining and gathering.
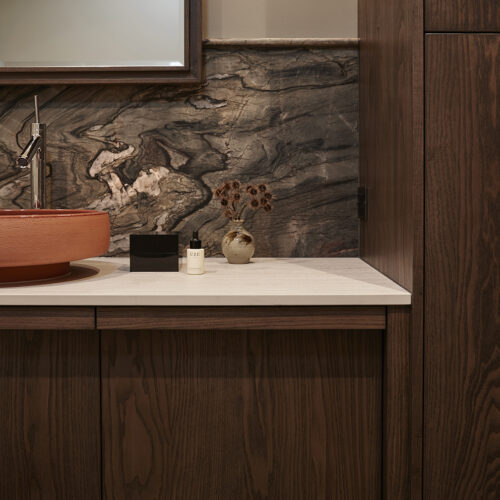
A bold natural stone selected for the benchtops and splashback introduces texture and movement, providing a striking counterpoint to the otherwise restrained palette. Integrated refrigeration, concealed storage and a hidden walk-in pantry ensure the kitchen remains uncluttered and highly functional. Adjacent, a dedicated bar and entertaining zone extends the social nature of the space through furniture-inspired joinery and carefully considered detailing.
The result is an elegant and understated kitchen that balances functionality, architectural integrity and connection to its remarkable lakeside setting.

Stephen Goodenough
Specifications
Cabinetry Exteriors: NZ Panels Prime MUF in Fumed Oak Timberland Finish (scullery). Cabinetry Interiors: NZ Panels Bestwood in Tasman Elm Timberland Finish (scullery). Sink: Hafele Blanco Subline Double Sink in Black and Blanco Subline Sink in Rock Salt. Benchtop: Caesarstone in Sleek Concrete (scullery). Appliances: Miele Single Oven, Combi Steam Oven, Induction Hob, XXL Fully Integrated Dishwashers, Integrated Fridge Freezer, and Integrated Freezer. Fisher & Paykel Integrated Column Wine Fridge. Hardware: Blum LEGRABOX Drawer System in Orion Grey Matt, CLIP top BLUMOTION Inserta Hinges in Black, MOVENTO Runners, AMBIA-LINE Inserts, and TIP-ON Opening System. Hafele Servo-Drive and HAWA Concepta Pocket Bi-Fold System. Tapware: Zenith Tapware. Accessories: Blum Pullboy Z Pull-Out Bin System, Waste Bins, Bottle Holders, and Non-Slip Matting. Fit Ventilation Drawer in Black.
Specifications
Cabinetry Exteriors: NZ Panels Prime MUF in Fumed Oak Timberland Finish (scullery). Cabinetry Interiors: NZ Panels Bestwood in Tasman Elm Timberland Finish (scullery). Sink: Hafele Blanco Subline Double Sink in Black and Blanco Subline Sink in Rock Salt. Benchtop: Caesarstone in Sleek Concrete (scullery). Appliances: Miele Single Oven, Combi Steam Oven, Induction Hob, XXL Fully Integrated Dishwashers, Integrated Fridge Freezer, and Integrated Freezer. Fisher & Paykel Integrated Column Wine Fridge. Hardware: Blum LEGRABOX Drawer System in Orion Grey Matt, CLIP top BLUMOTION Inserta Hinges in Black, MOVENTO Runners, AMBIA-LINE Inserts, and TIP-ON Opening System. Hafele Servo-Drive and HAWA Concepta Pocket Bi-Fold System. Tapware: Zenith Tapware. Accessories: Blum Pullboy Z Pull-Out Bin System, Waste Bins, Bottle Holders, and Non-Slip Matting. Fit Ventilation Drawer in Black.