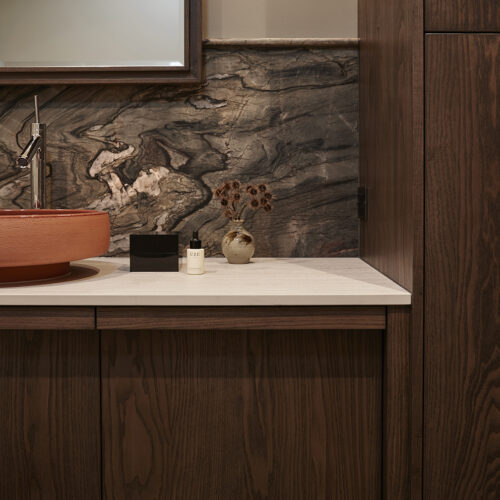


Set against the spectacular backdrop of Lake Wānaka and the surrounding alpine landscape, Lakeside Luxe is a kitchen renovation designed to strengthen the connection between family, food and place. Created for a much-loved holiday home, the project sought to transform an existing kitchen into a more functional and social environment while celebrating the extraordinary natural setting beyond its windows.
The brief centred on creating a space that would encourage gathering, conversation and relaxed entertaining. A key requirement was retaining and incorporating a custom blue booth seat, a treasured feature that became the inspiration for the overall design palette. In response, the kitchen was reconfigured into a highly functional L-shaped layout that seamlessly integrates cooking, preparation and dining while maintaining clean lines and a sense of openness.
A sculptural island forms the centrepiece of the design, positioned to maximise uninterrupted views across the lake and mountains. Featuring a distinctive faceted profile, the island subtly references the surrounding alpine landscape while creating a striking focal point within the home. Extending from the island, a generous dining element encourages family and guests to gather, reinforcing the kitchen’s role as the social heart of the house.
Material selection was carefully considered to create cohesion and warmth. Dramatic Tempest Blue stone connects visually with the booth seating, while matte white cabinetry, American White Oak flooring and aged metallic accents balance sophistication with comfort.
The result is a refined and welcoming kitchen that effortlessly blends functionality, family living and a deep connection to its remarkable lakeside setting.

Anna McLeod
Specifications
Cabinetry Exteriors: NZ Panels Prime Oak Quarter Cut Veneer on MDF. Cabinetry Interiors: NZ Panels Melamine on MDF in Anthracite. Benchtop and Splashback: Cosentino Dekton in Marmorio Pietra Kode. Sink: Archant Robiq Stainless Steel Sink. Tapware: InSinkerator Boiling and Cold Filtered Water Tap in Brushed Finish, Plumbline Buddy Pull-Out Spray Mixer in Brushed Nickel. Appliances: Fisher & Paykel Integrated French Door Refrigerator Freezer, Integrated Dishwasher, 5-Zone Induction Cooktop, and Minimal Pyrolytic Oven. Hardware: Blum SPACE TOWER in Anthracite, LEGRABOX Drawer Runners in Orion Grey Matte and CLIP top Soft-Close Hinges. Archant Berkley Handles in Antique Brass. Accessories: Blum AMBIA-LINE Cutlery Inserts, Knife Holder, Wide Dividers, and Cross Gallery with Lateral Dividers, Blum ORGA-LINE Glad Wrap and Foil Dispenser. Hafele Spice Insert in Anthracite, Hideaway Compact Bin System.
Specifications
Cabinetry Exteriors: NZ Panels Prime Oak Quarter Cut Veneer on MDF. Cabinetry Interiors: NZ Panels Melamine on MDF in Anthracite. Benchtop and Splashback: Cosentino Dekton in Marmorio Pietra Kode. Sink: Archant Robiq Stainless Steel Sink. Tapware: InSinkerator Boiling and Cold Filtered Water Tap in Brushed Finish, Plumbline Buddy Pull-Out Spray Mixer in Brushed Nickel. Appliances: Fisher & Paykel Integrated French Door Refrigerator Freezer, Integrated Dishwasher, 5-Zone Induction Cooktop, and Minimal Pyrolytic Oven. Hardware: Blum SPACE TOWER in Anthracite, LEGRABOX Drawer Runners in Orion Grey Matte and CLIP top Soft-Close Hinges. Archant Berkley Handles in Antique Brass. Accessories: Blum AMBIA-LINE Cutlery Inserts, Knife Holder, Wide Dividers, and Cross Gallery with Lateral Dividers, Blum ORGA-LINE Glad Wrap and Foil Dispenser. Hafele Spice Insert in Anthracite, Hideaway Compact Bin System.