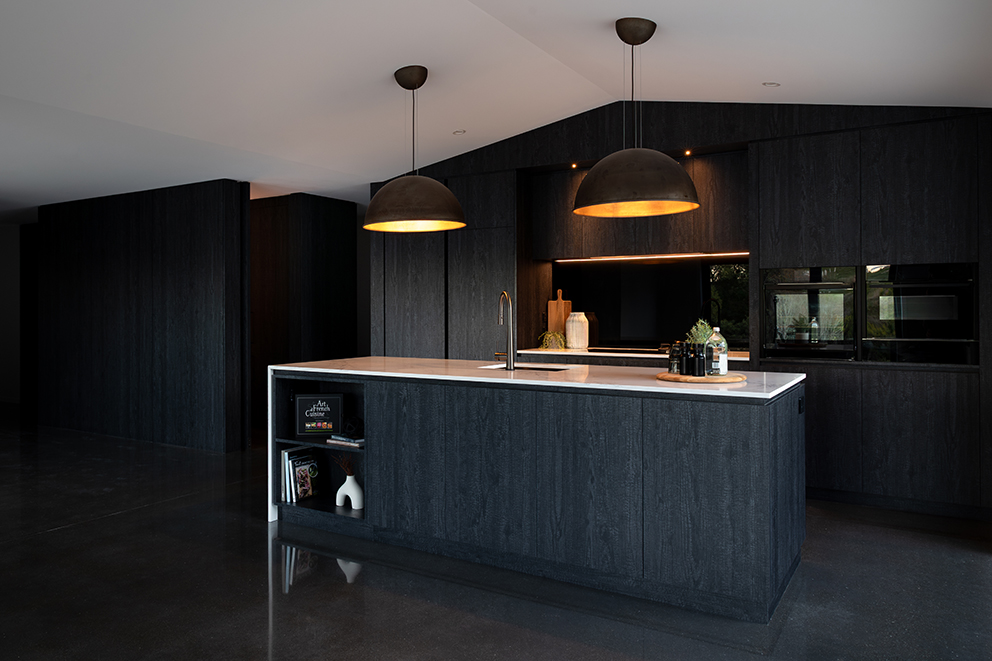
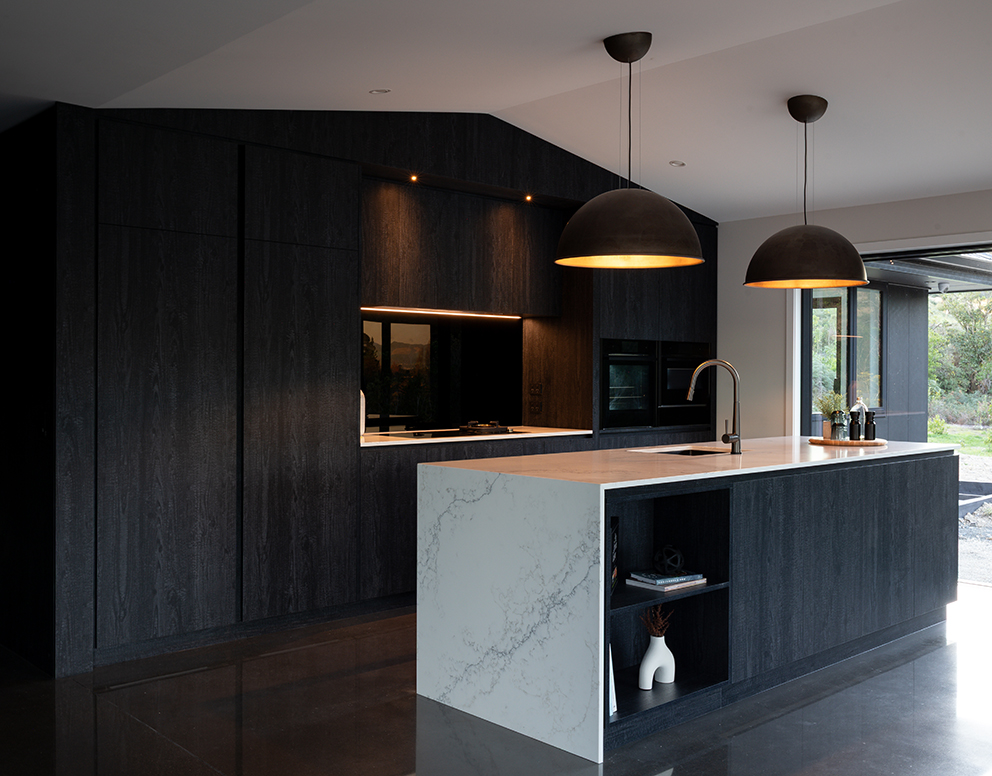

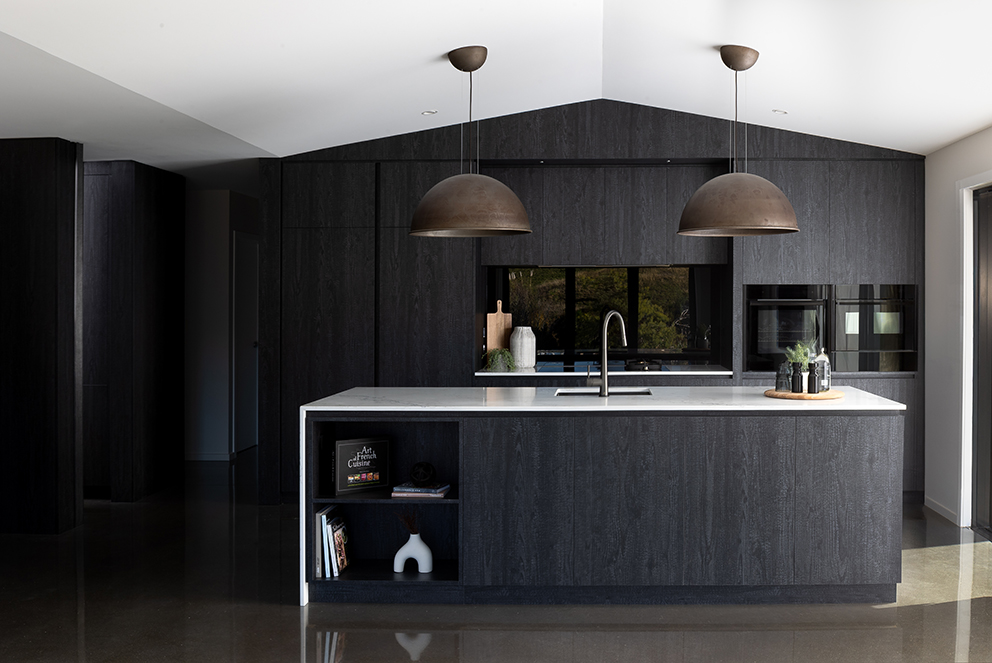
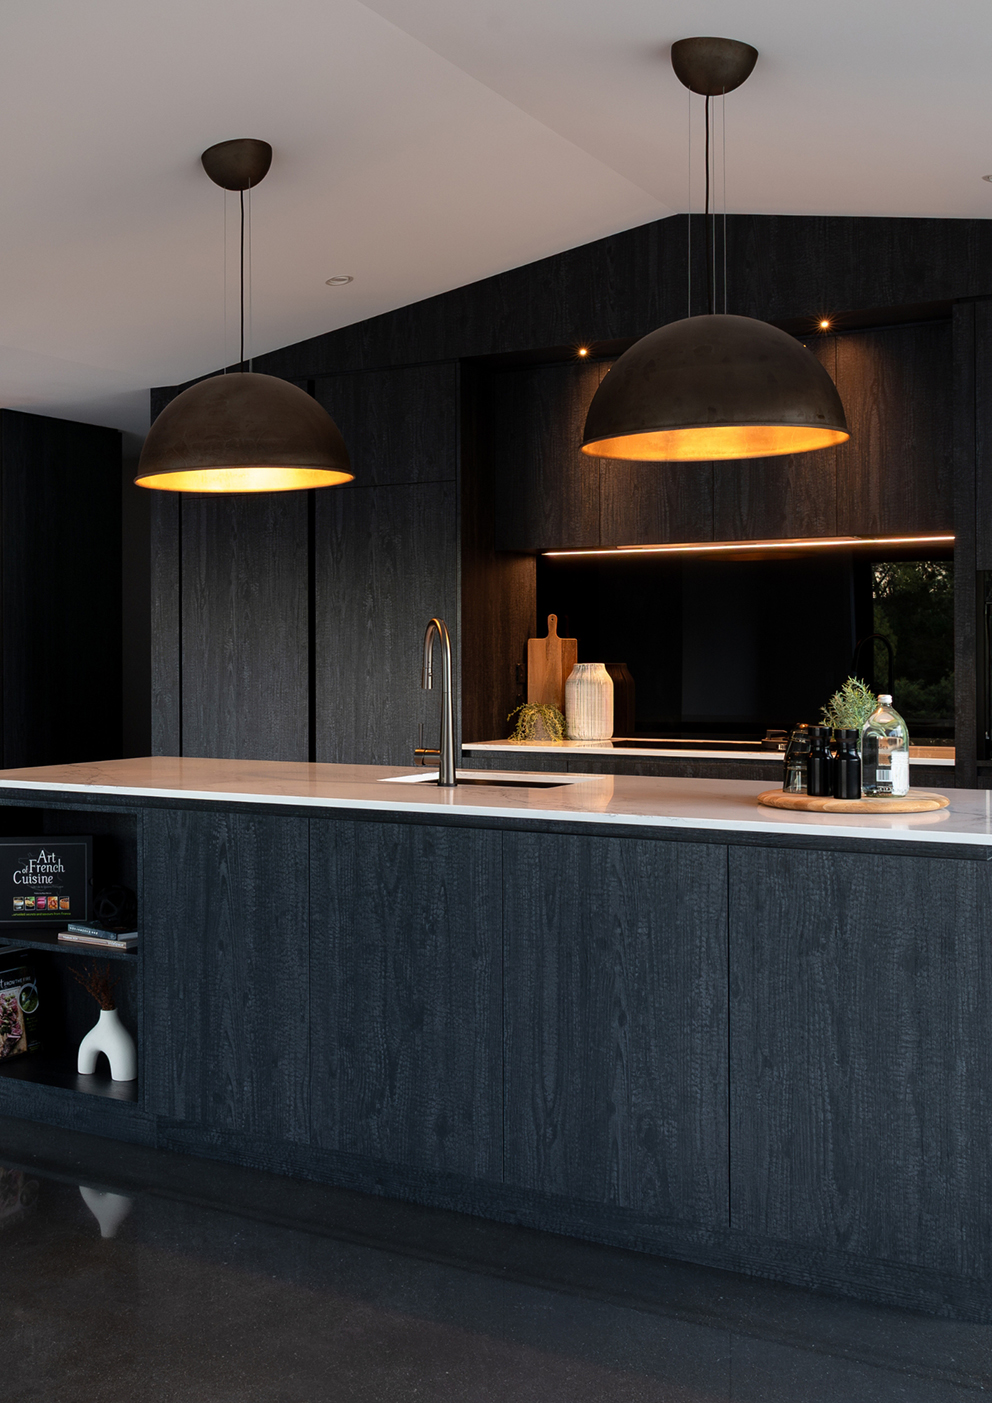
This new-build kitchen was designed for a professional chef couple whose shared passion for food and entertaining shaped every aspect of the brief. Inspired by the Japanese principles of Kanso (simplicity) and Ma (intentional space), the project sought to create a highly functional culinary workspace while maintaining a calm, minimalist aesthetic. As part of a Signature Homes build in Nelson, the design balanced exceptional performance, thoughtful detailing and budget-conscious material selections.
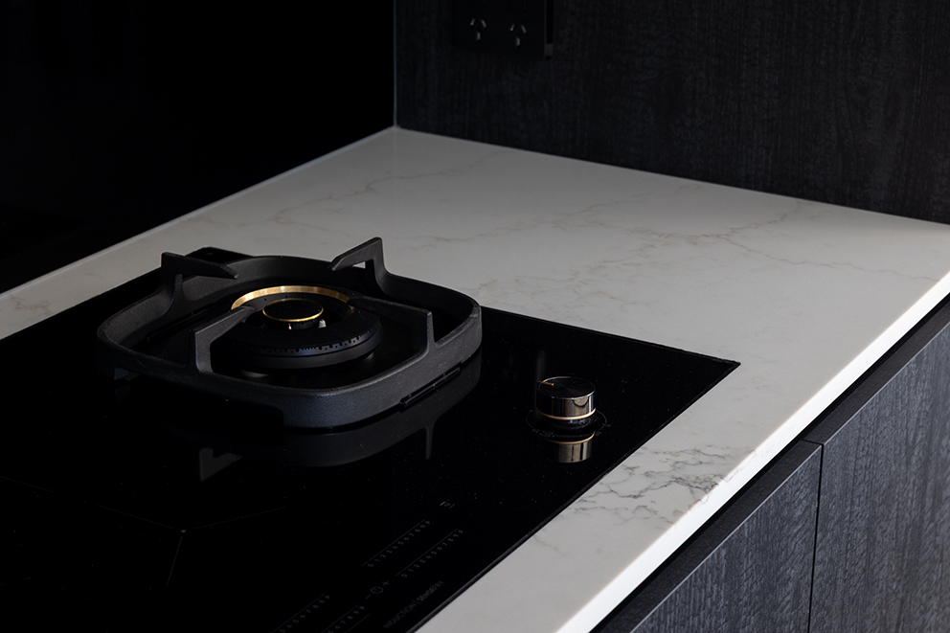
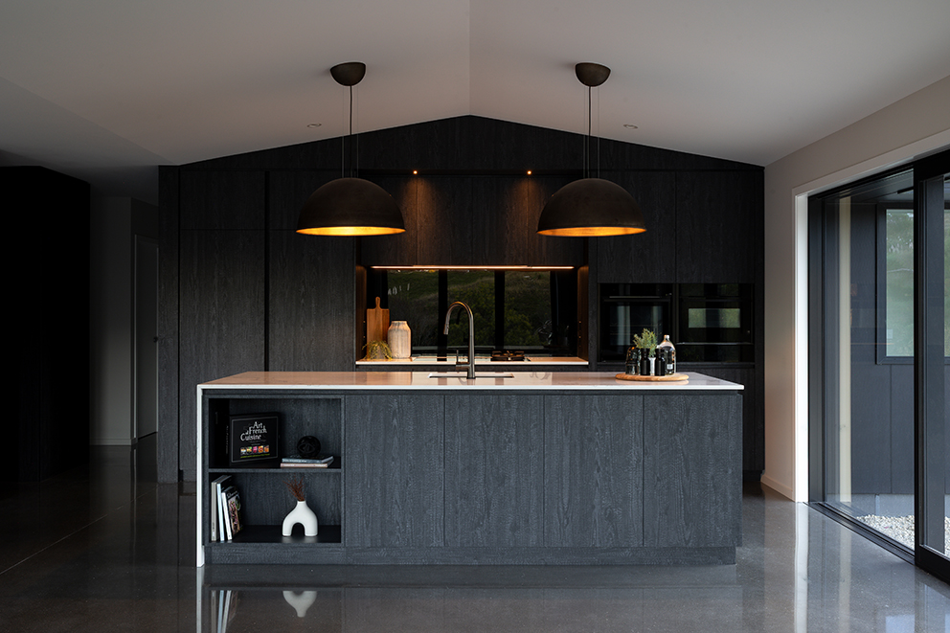
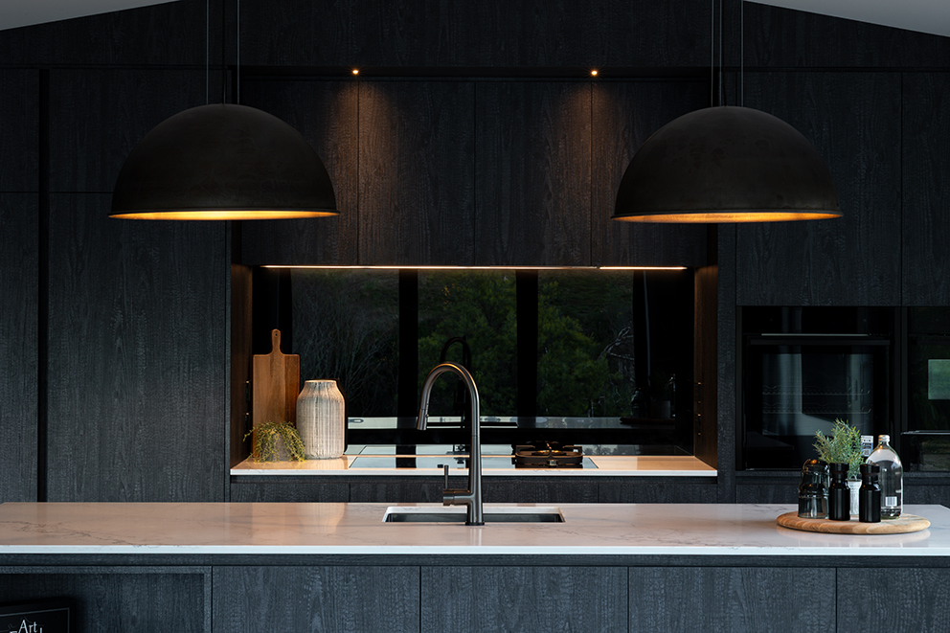
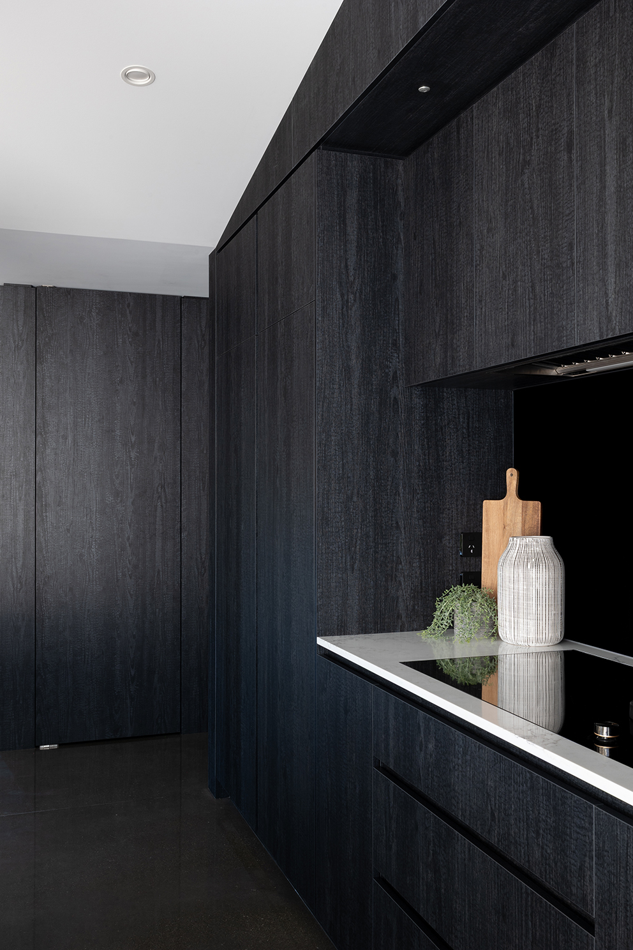
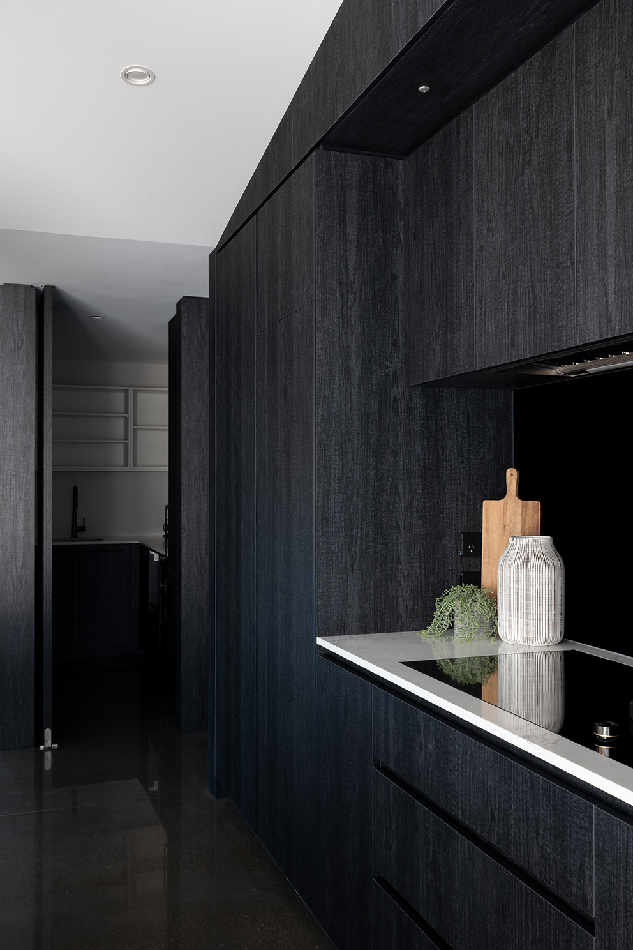
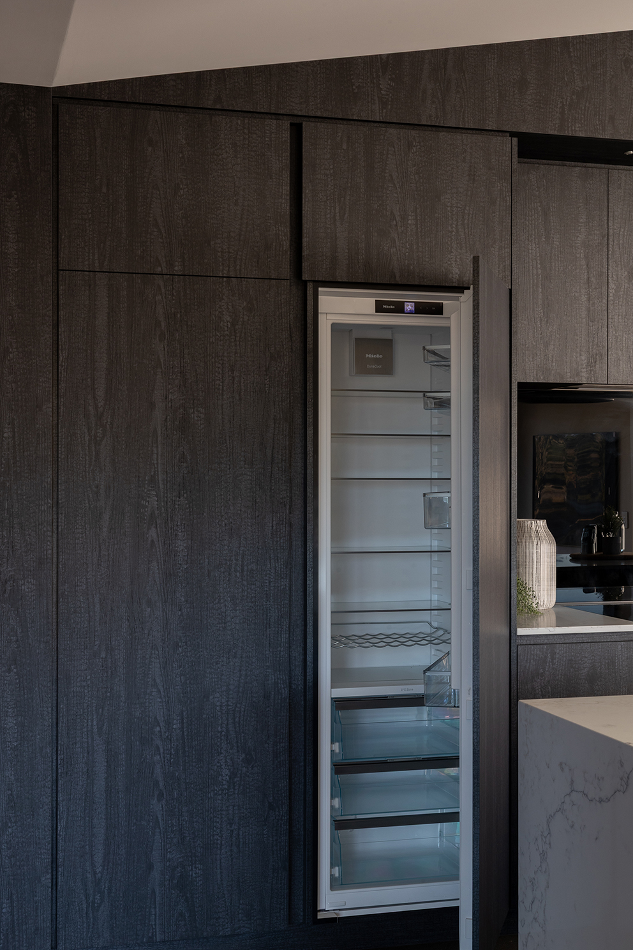
At the heart of the kitchen is a generous stone island that serves as the primary hub for food preparation, serving and social interaction. Premium integrated appliances, side-by-side ovens, refrigeration and a dual-fuel induction and gas cooktop provide the flexibility required for both professional and everyday cooking. A concealed walk-in pantry, hidden behind a full-height pivot door, accommodates secondary refrigeration, baking facilities, beverage preparation and clean-up functions, allowing the main kitchen to remain visually uncluttered.
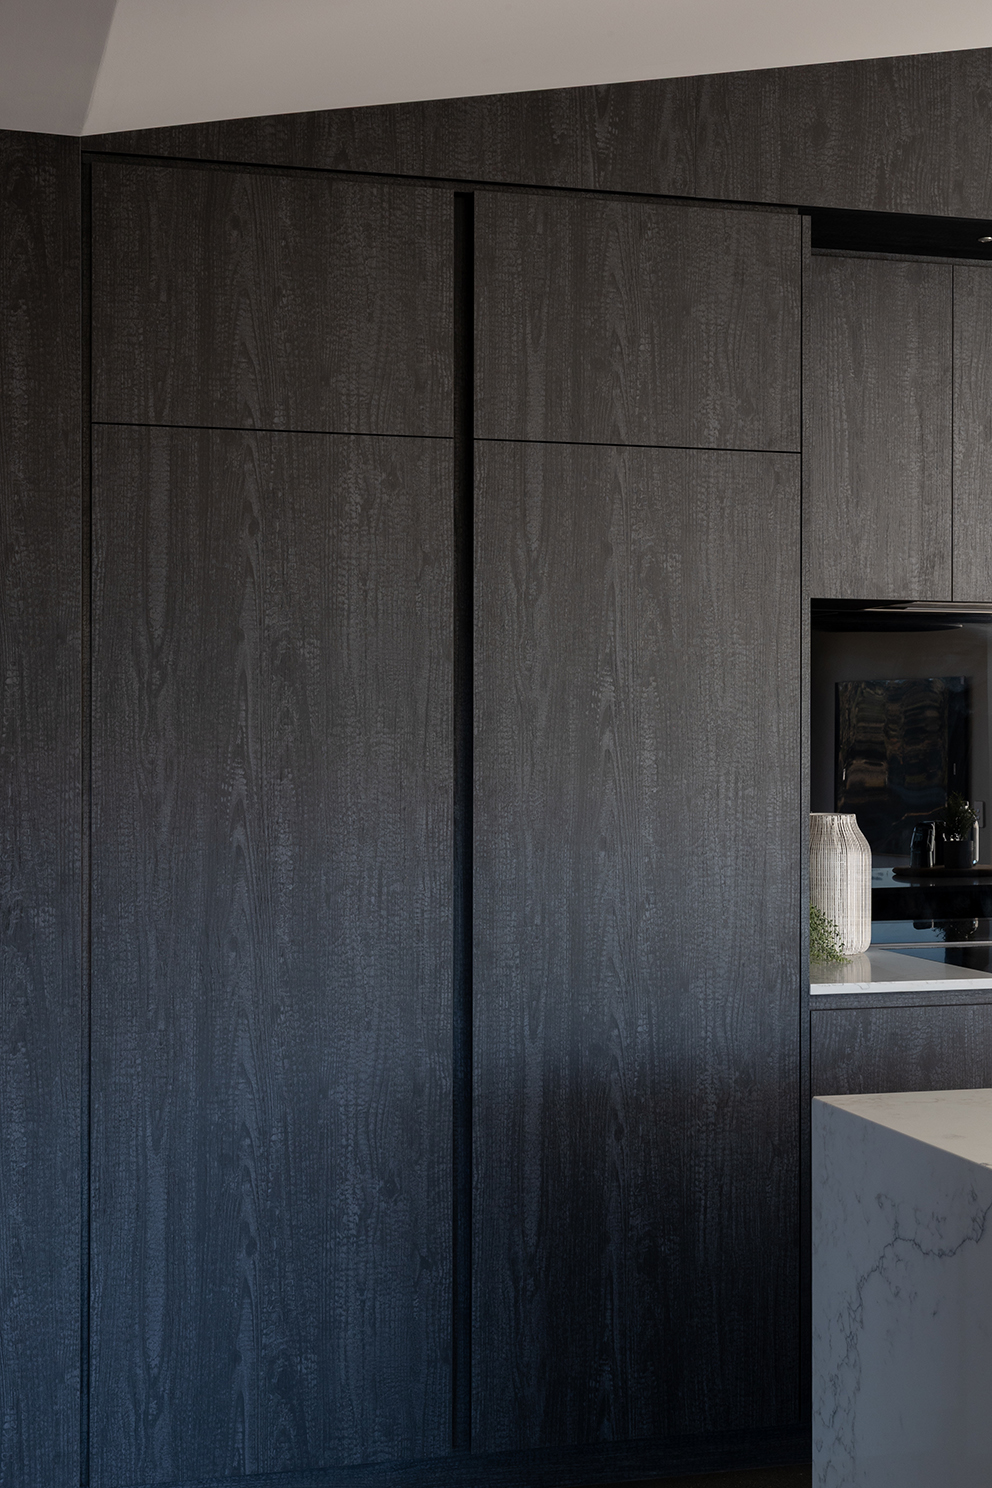
The design is organised around a strong symmetrical axis, with cabinetry, appliances and architectural features carefully aligned to reinforce a sense of order and balance. Custom recessed finger pulls, concealed storage solutions and seamless joinery detailing eliminate visual distractions while maximising functionality. Shou Sugi-inspired melamine cabinetry references the clients’ Japanese heritage and creates a rich architectural backdrop that draws attention to the dramatic ceiling form.
The result is a refined and highly functional kitchen that celebrates craftsmanship, simplicity and visual harmony while supporting the demands of passionate home cooks and professional chefs alike.