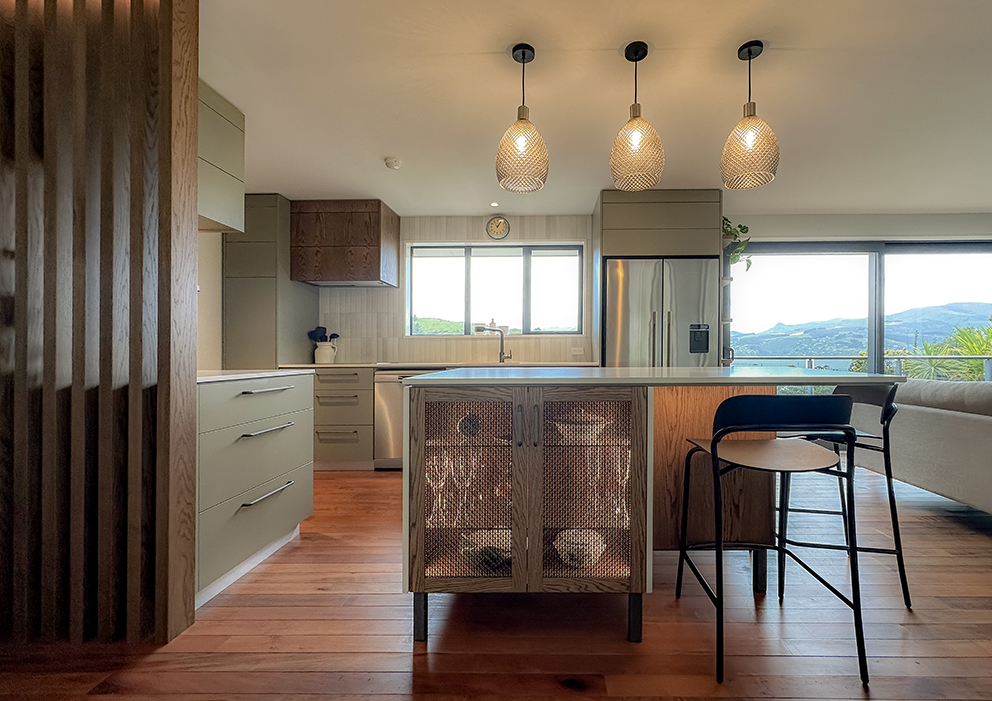
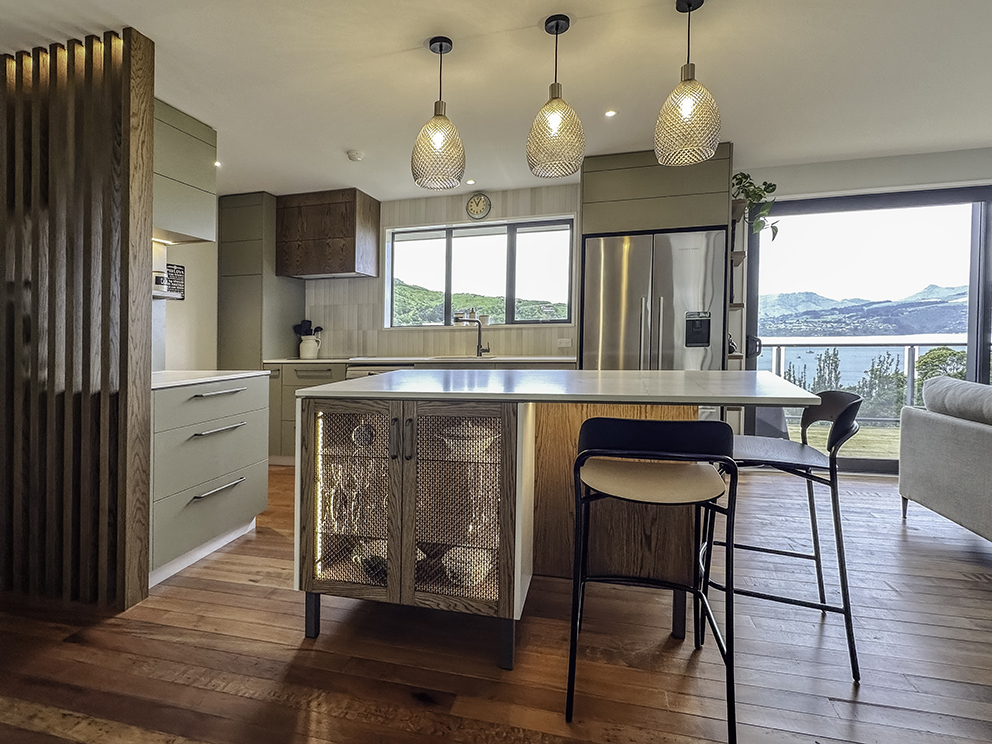
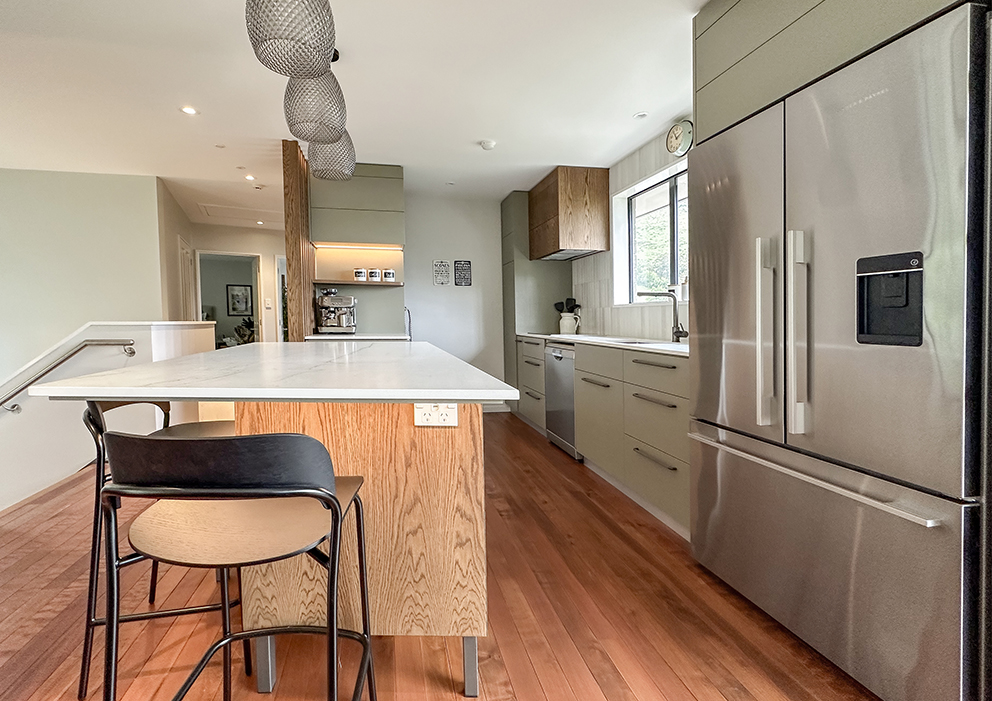
Set high above Lyttelton Harbour with sweeping views across Banks Peninsula, Harbour Retreat is a kitchen renovation designed to bring light, warmth and functionality to a home chosen by its owners as their forever retirement retreat. While the location offered spectacular outlooks, the existing kitchen felt dark, enclosed and disconnected from the rest of the home.
Working alongside the architect from the beginning of the project, the design focused on opening the space visually and strengthening its connection to the adjoining dining, living and stairwell areas. Every decision was guided by the clients’ desire for a bright, welcoming kitchen that would support entertaining while remaining comfortable and practical for everyday life.
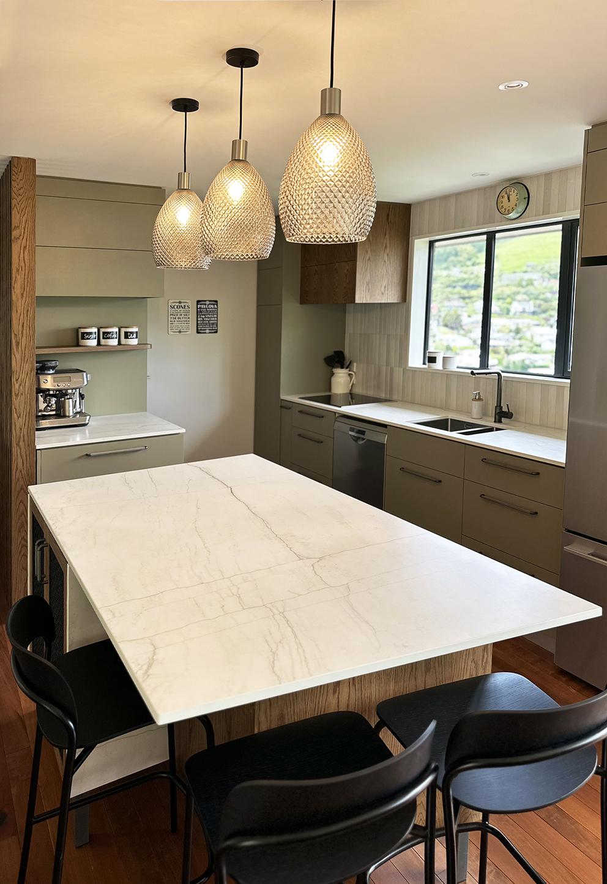
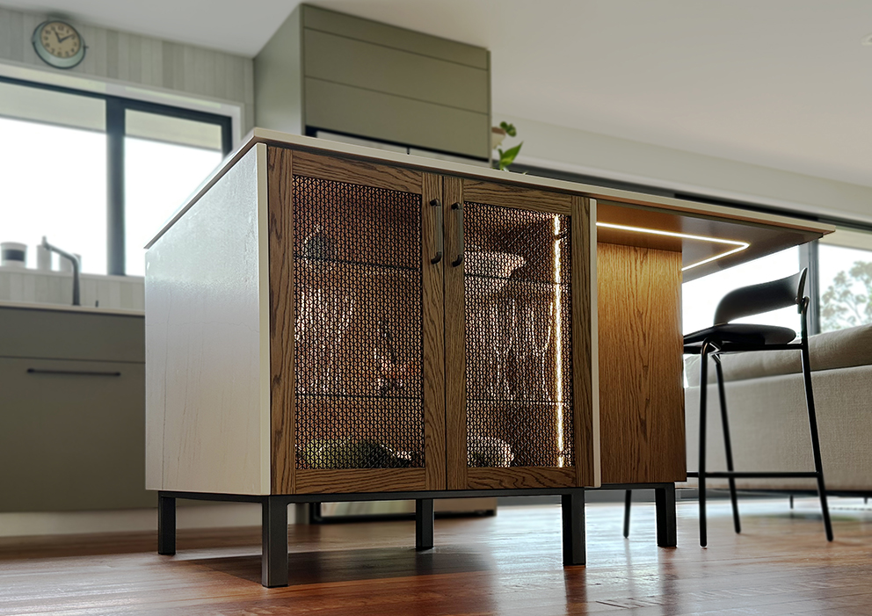
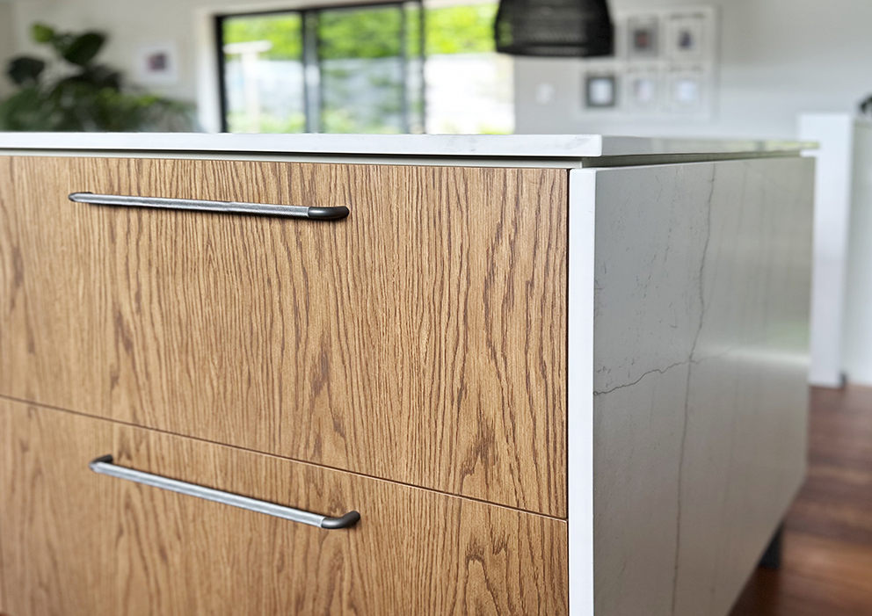
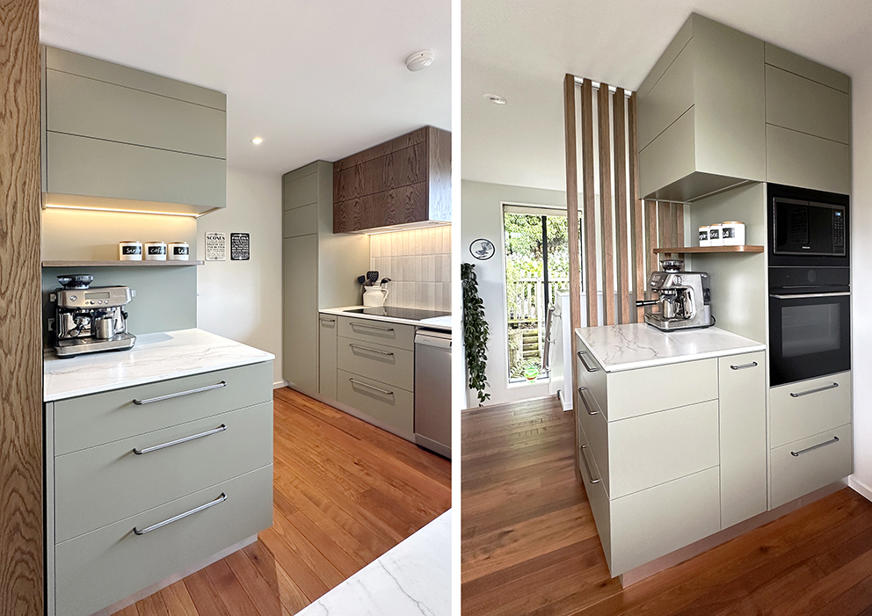
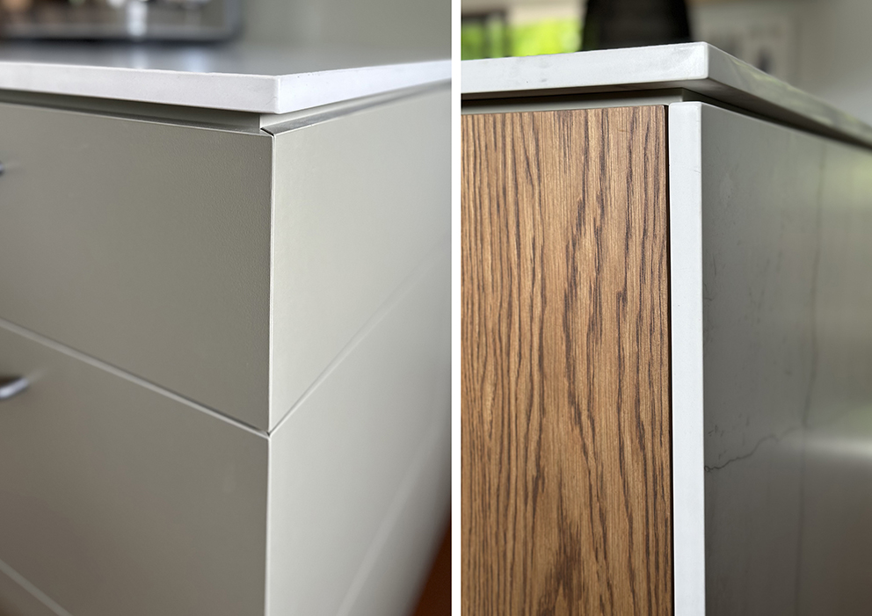
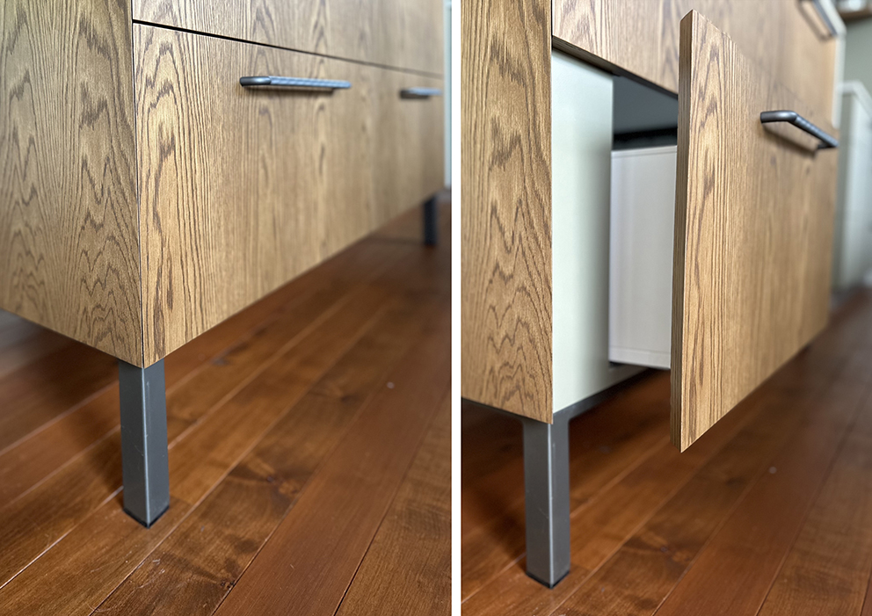
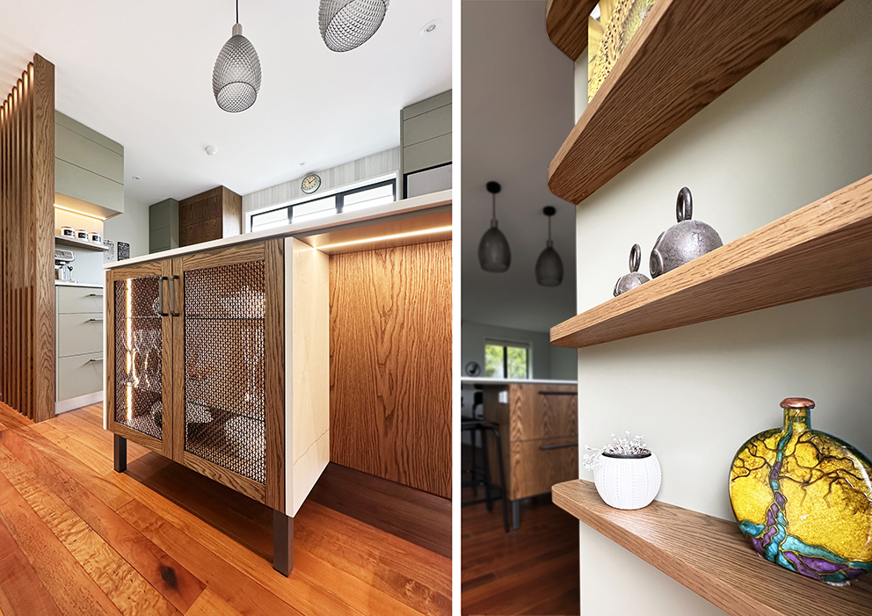
A calming palette of soft green cabinetry and warm American oak veneer introduces a timeless, homely character, while sleek stainless-steel appliances provide a contemporary counterpoint. At the centre of the space sits a bespoke island designed on elegant furniture-style legs, creating a sense of openness rarely seen in traditional kitchen design. Concealed services within the island maintain clean architectural lines without compromising functionality.
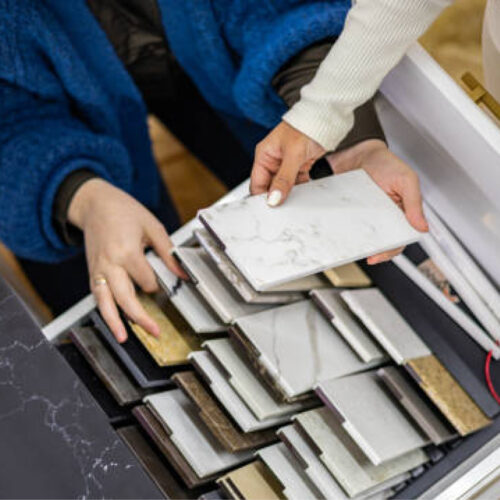
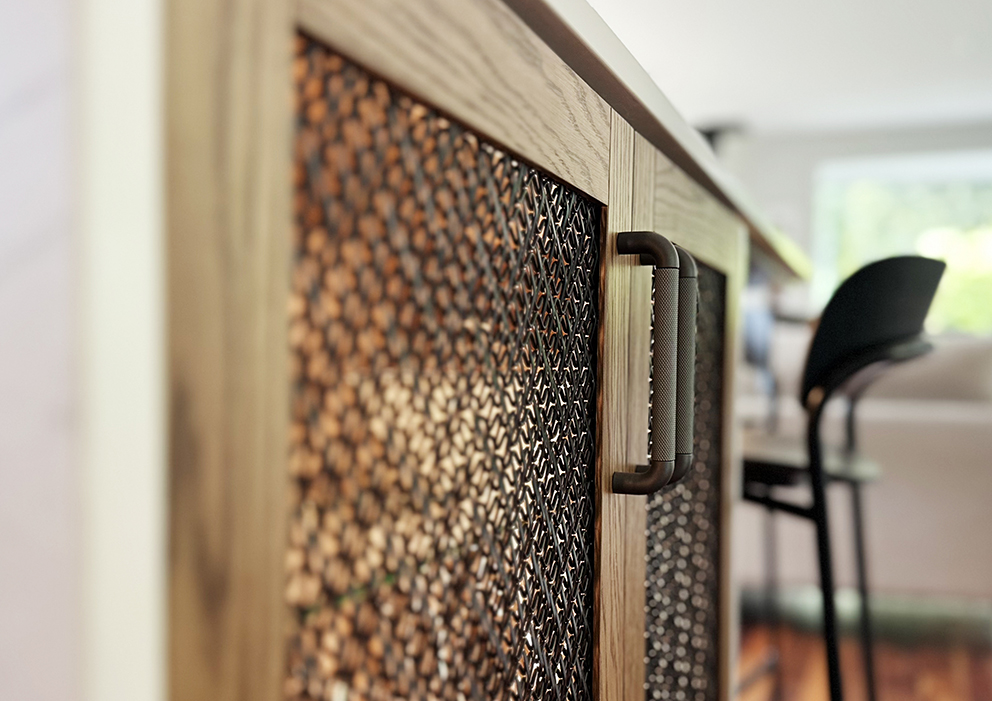
Archant mesh detailing adds texture and refinement, while the Neolith Mont Blanc benchtop introduces subtle natural-inspired veining and enduring performance. Careful spatial planning, including the repositioning of the breakfast station, enhances circulation and usability throughout the kitchen.
The result is a sophisticated yet highly functional space that celebrates natural light, embraces its stunning surroundings and perfectly reflects the relaxed lifestyle of its owners.
SJH Photography
Specifications:
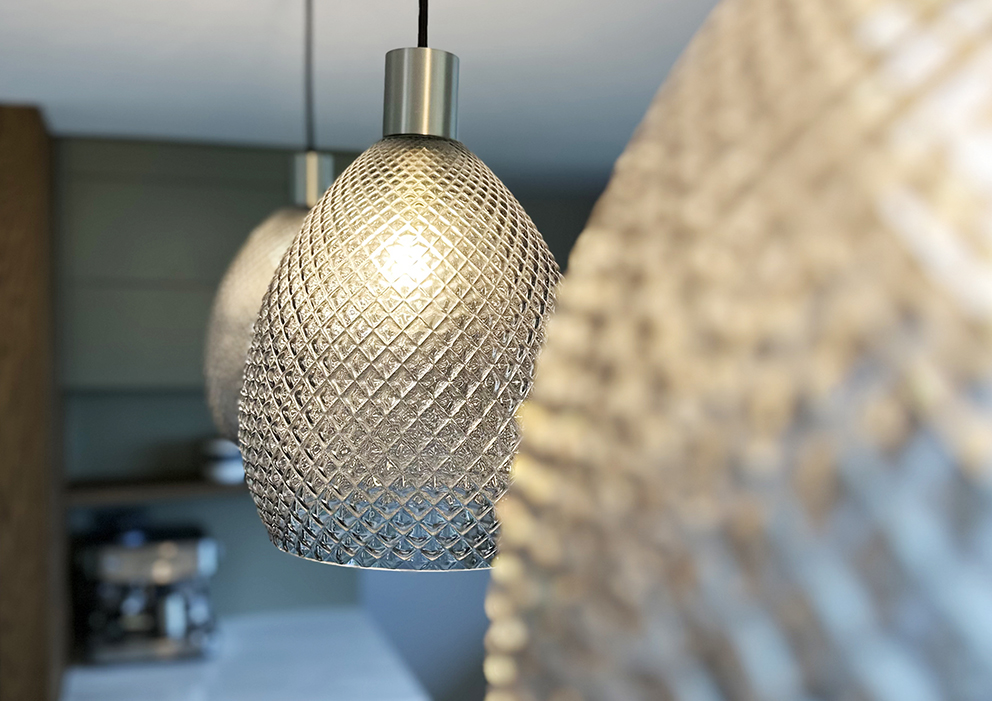
Cabinetry Interiors: Laminex 18mm MDF MR Melamine in White with matching laser edge tape. Cabinetry Exteriors: Laminex Melteca 18mm MDF MR Melamine in Possum with a Pearl finish and matching laser edge tape. Prime crown-cut book-matched veneer in American White Oak. Archant Wovenpanel Staten in Dark Oxide. Benchtop: Neolith Porcelain 20mm in Mont Blanc with a Semi-Gloss finish. Sink: Mercer Dv Brighton 1 and 1/4 double with overflow. Appliances: Bosch Series 8 Steam Wall Oven HRG776MB1A in Stainless Steel/Black. Bosch Series 8 60cm Induction Cooktop PXY675DC1E in Black. Bosch Active Water 60cm Dishwasher SMS4HVI01A in Stainless Steel. Fisher & Paykel 614L Designer Ice & Water French Door Refrigerator RF610ADUX5 in Brushed Stainless Steel. Hardware: Blum LEGRABOX soft-close drawer system with pull handles and non-slip matting in Silk White. Tapware: Plumbline Buddy Straight kitchen tap in Aged Iron. Lighting: Fit LED strip lighting. Accessories: Blum AMBIA-LINE drawer accessories in Silk White.
Specifications:
Cabinetry Interiors: Laminex 18mm MDF MR Melamine in White with matching laser edge tape. Cabinetry Exteriors: Laminex Melteca 18mm MDF MR Melamine in Possum with a Pearl finish and matching laser edge tape. Prime crown-cut book-matched veneer in American White Oak. Archant Wovenpanel Staten in Dark Oxide. Benchtop: Neolith Porcelain 20mm in Mont Blanc with a Semi-Gloss finish. Sink: Mercer Dv Brighton 1 and 1/4 double with overflow. Appliances: Bosch Series 8 Steam Wall Oven HRG776MB1A in Stainless Steel/Black. Bosch Series 8 60cm Induction Cooktop PXY675DC1E in Black. Bosch Active Water 60cm Dishwasher SMS4HVI01A in Stainless Steel. Fisher & Paykel 614L Designer Ice & Water French Door Refrigerator RF610ADUX5 in Brushed Stainless Steel. Hardware: Blum LEGRABOX soft-close drawer system with pull handles and non-slip matting in Silk White. Tapware: Plumbline Buddy Straight kitchen tap in Aged Iron. Lighting: Fit LED strip lighting. Accessories: Blum AMBIA-LINE drawer accessories in Silk White.