



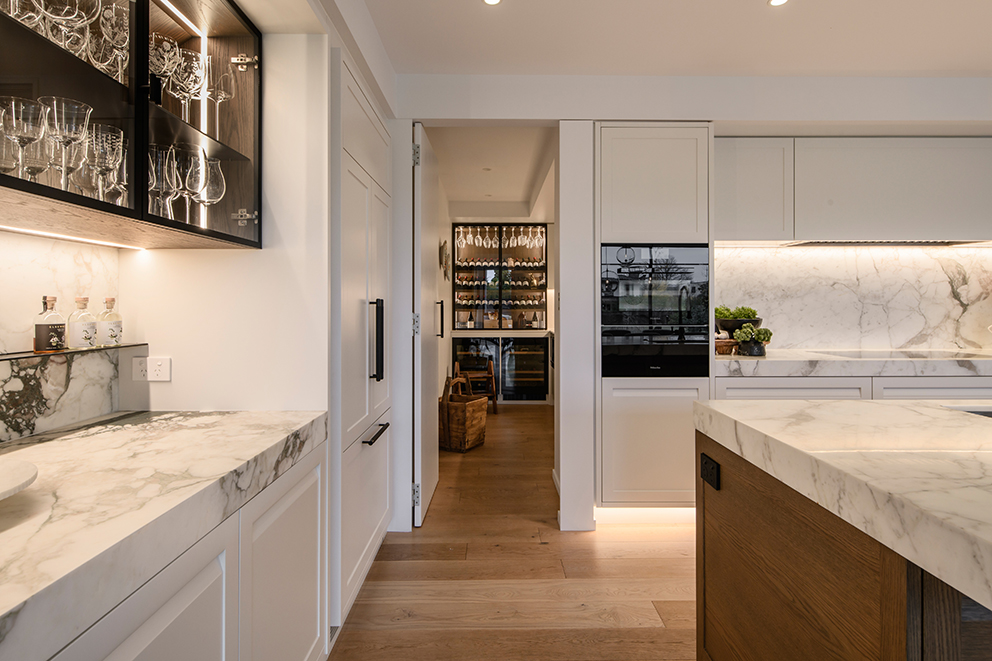
Designed for passionate entertainers and accomplished home cooks, this kitchen renovation reimagines the heart of the home as a sophisticated gathering place where family, friends and food come together. The clients envisioned a spacious, open-plan kitchen supported by a highly functional scullery, allowing preparation, storage and clean-up activities to remain discreet while preserving a refined and welcoming main living space.
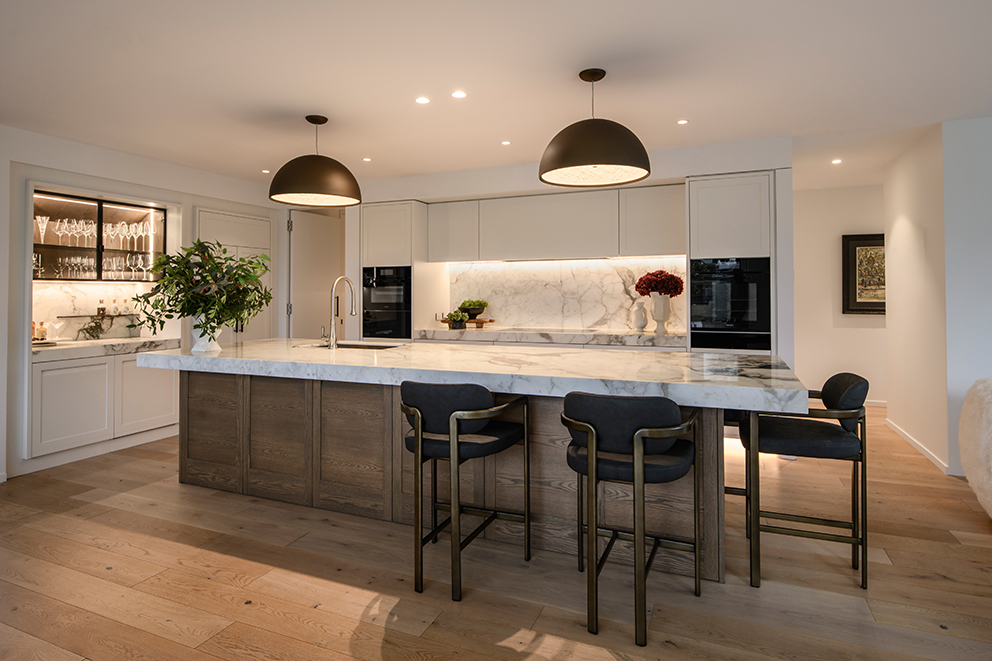
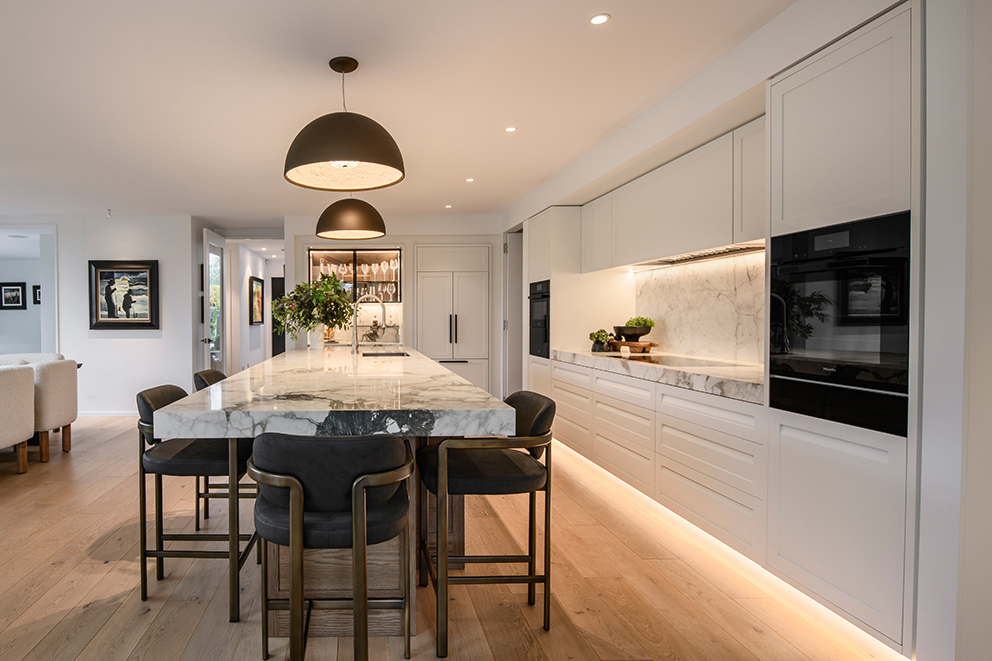
The final design retains the kitchen within its original footprint, strengthening established connections to the surrounding living areas and picturesque landscape beyond. A generous L-shaped layout is anchored by a substantial island that serves as the social centre of the home, encouraging interaction while providing extensive workspace, storage and seating for entertaining.
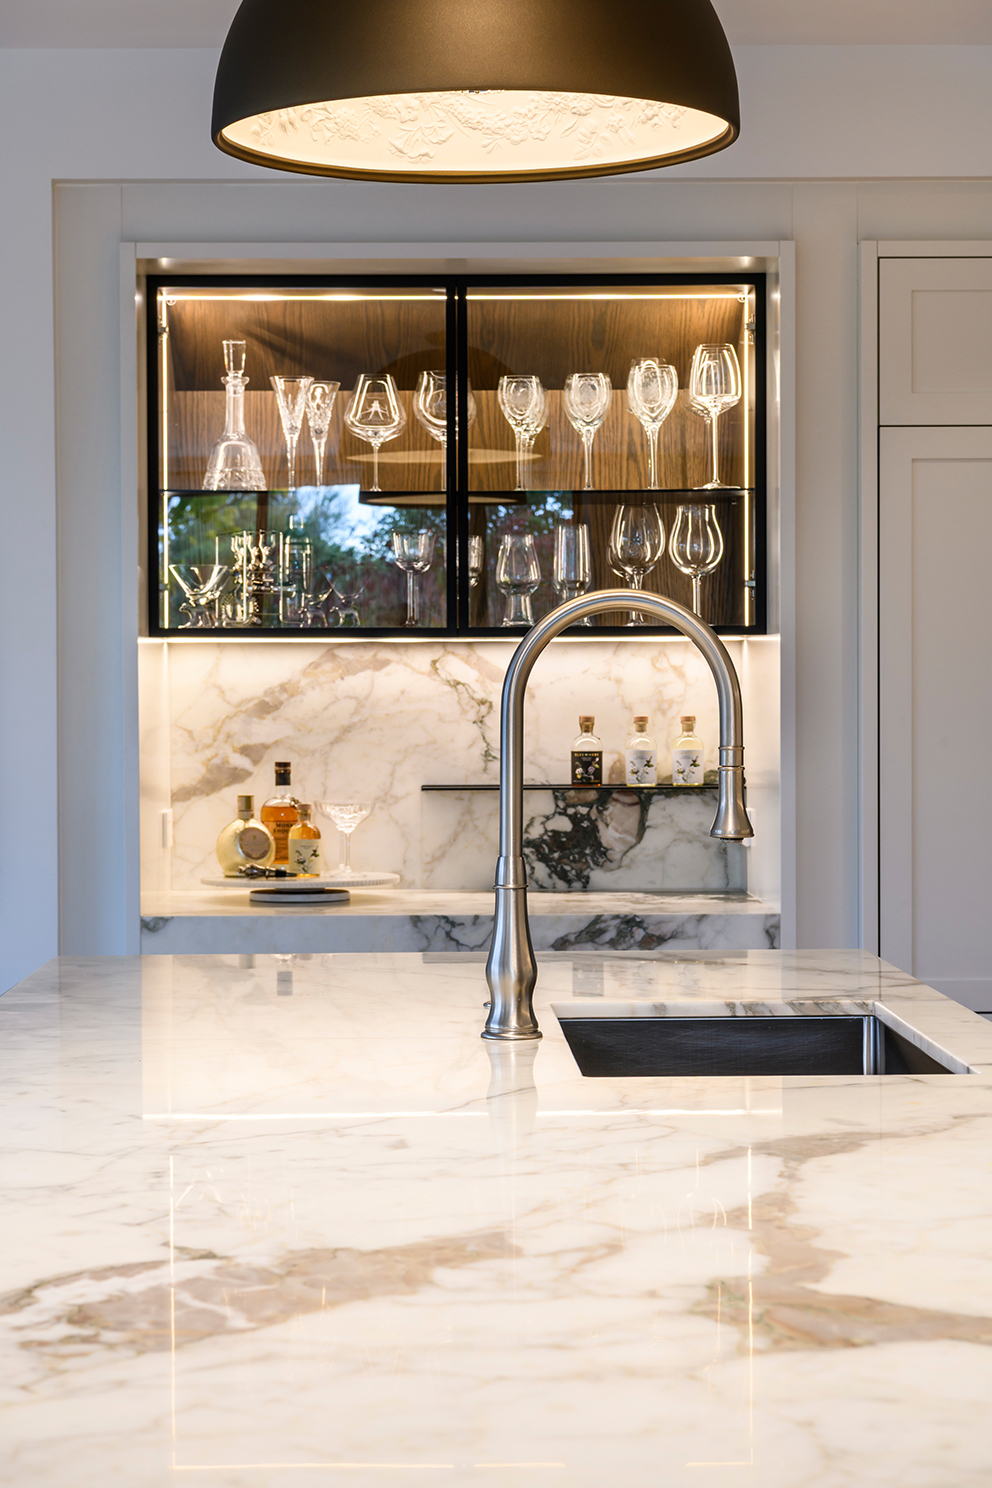
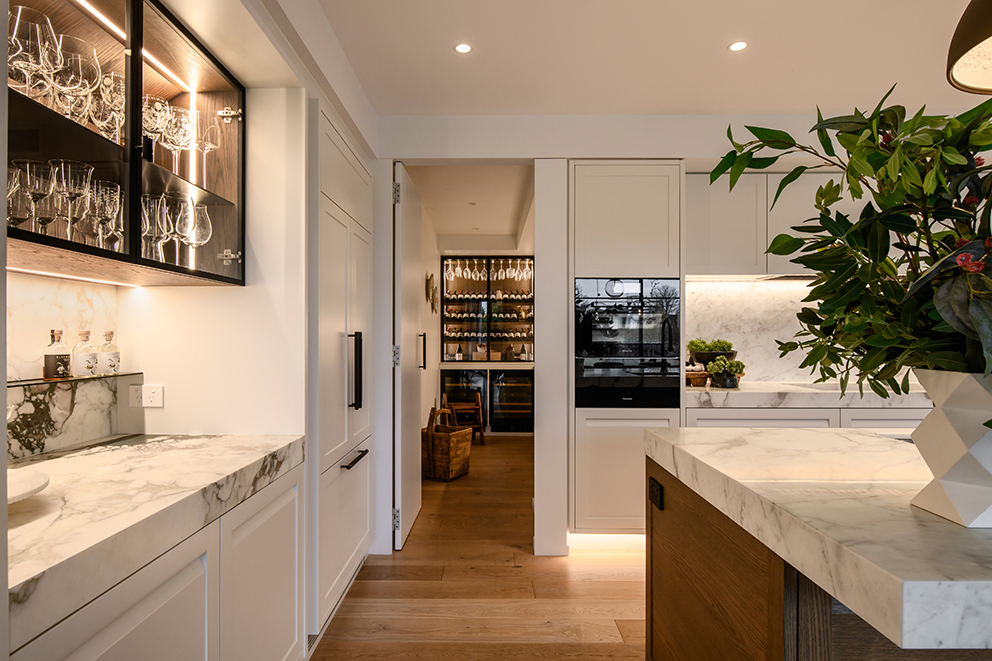
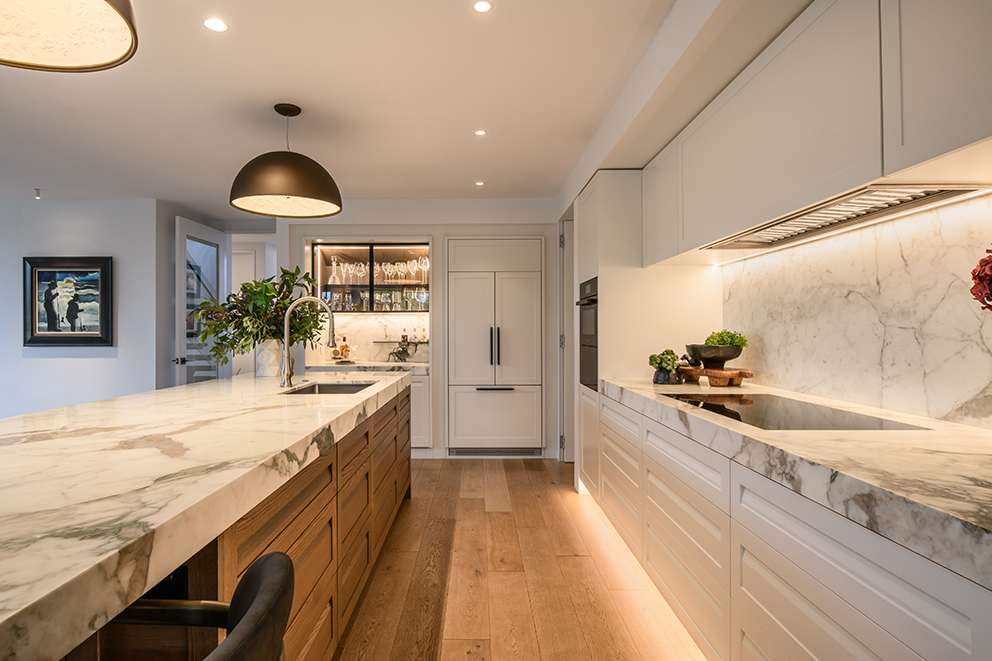
A striking marble-clad cooking zone forms the visual focal point of the kitchen, introducing warmth, texture and timeless elegance. The same richly veined stone continues across the island, creating cohesion while reinforcing its role as a multifunctional hub. Adjacent to the kitchen, a dedicated bar area incorporates integrated refrigeration, concealed storage and illuminated display cabinetry, providing an elegant setting for entertaining.
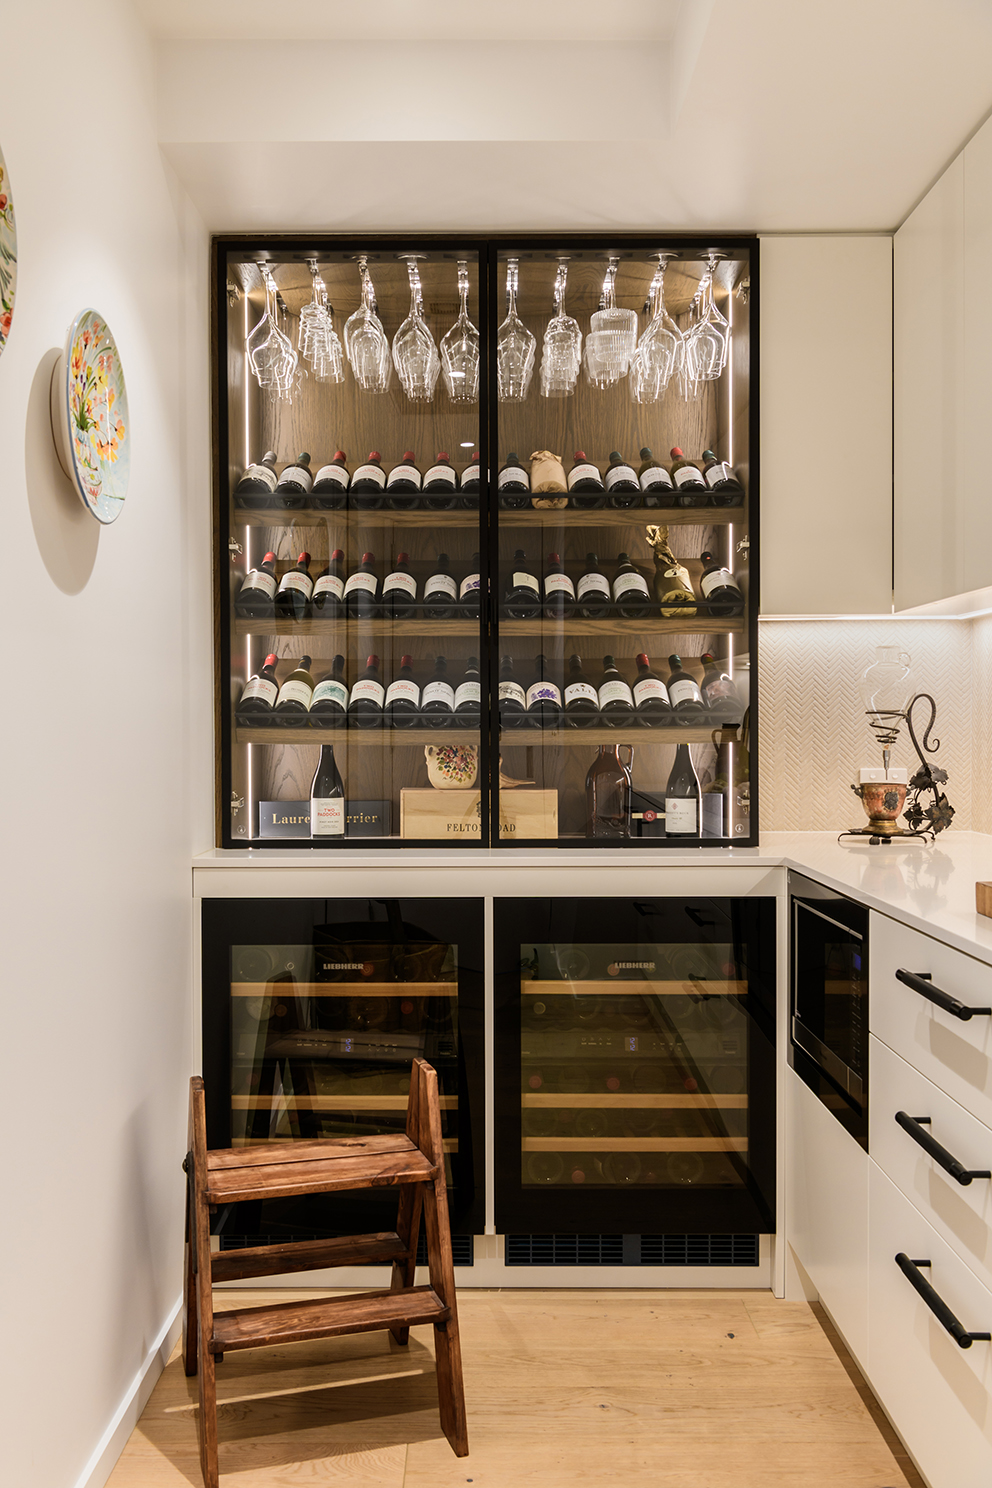
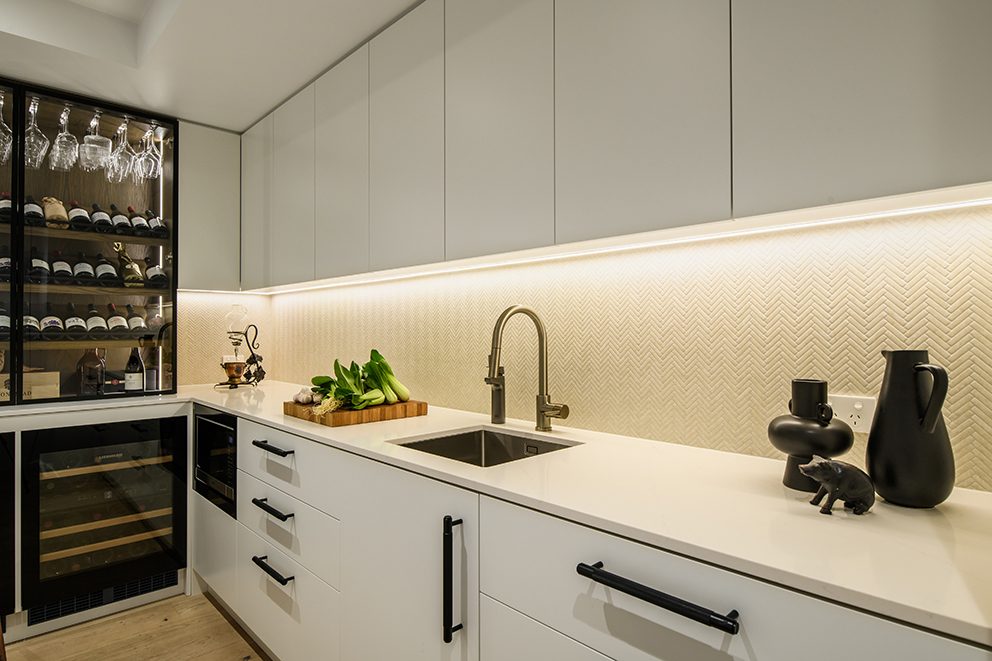
Beyond the main kitchen, a concealed scullery delivers exceptional functionality with additional preparation space, storage and accommodation for small appliances. A custom wine display, complete with angled shelving and integrated lighting, creates a dramatic feature and showcases the clients’ collection.
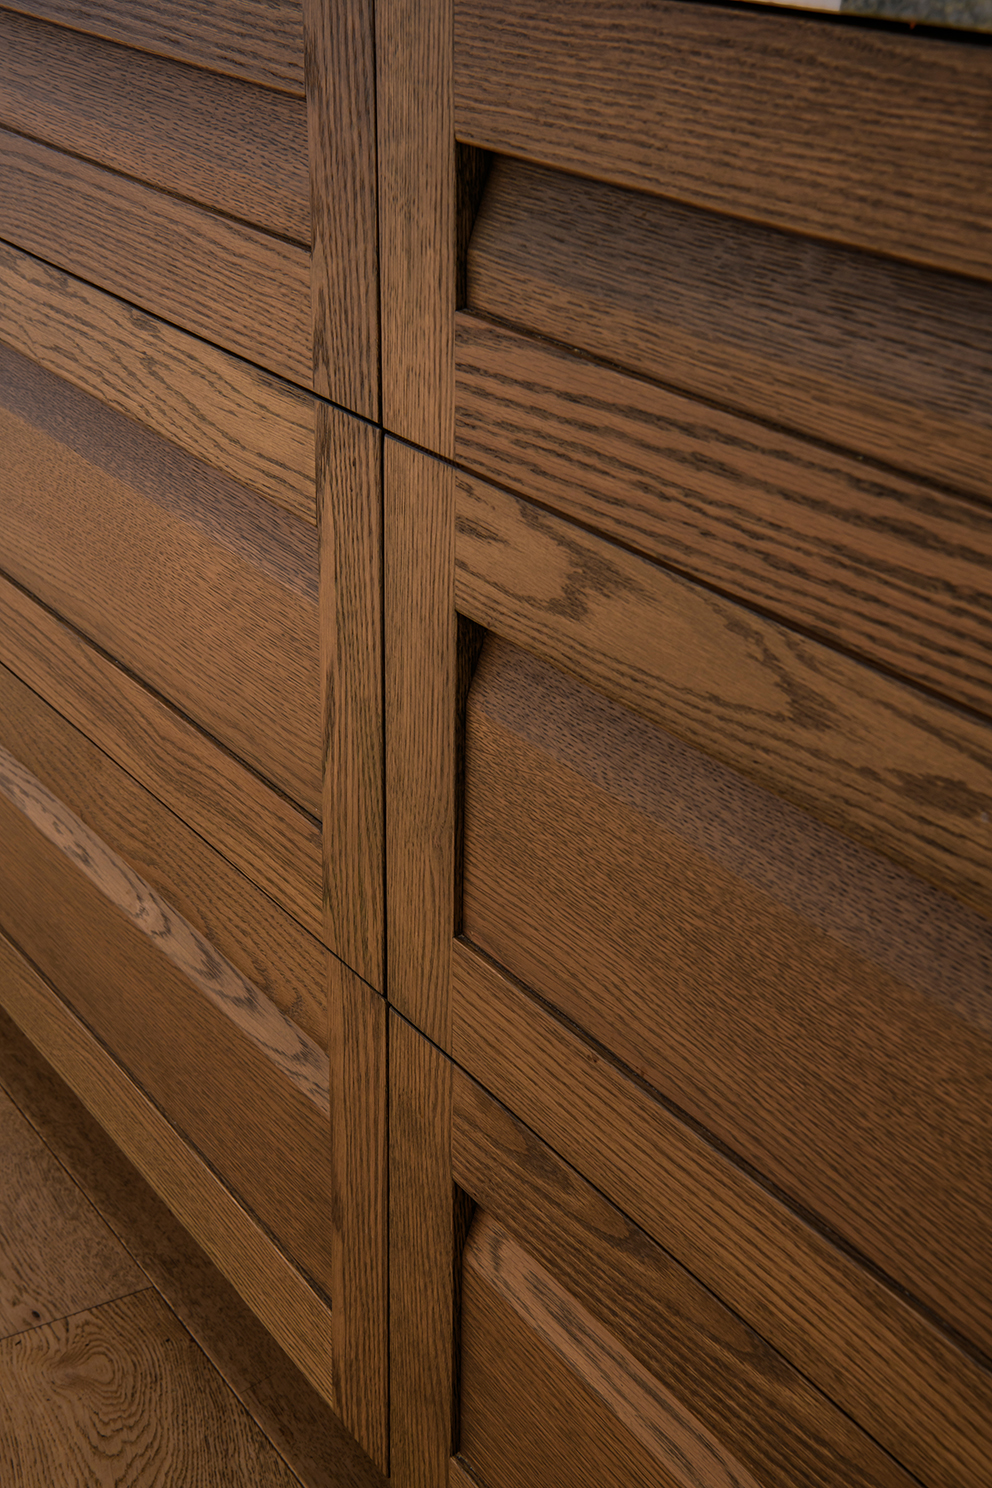
Soft off-white cabinetry, natural stone surfaces, stained oak interiors, aged brass hardware and subtle black accents combine to create a layered palette that balances contemporary sophistication with warmth. The result is a beautifully crafted kitchen that seamlessly integrates luxury, functionality and timeless design, perfectly supporting both everyday living and large-scale entertaining.