

Ebony & Ivory is a sophisticated kitchen renovation that reimagines a dated early-2000s kitchen within a grand Mount Eden villa. Designed for a couple whose adult children regularly return home, the project balances dramatic design with the warmth and practicality needed for everyday family life.
Flooded with natural light, the original space lacked depth, character and connection to the home’s heritage architecture. The brief called for a darker, richer aesthetic that would complement the villa’s traditional bones while providing a highly functional environment for cooking, entertaining and gathering. A generously scaled island became the centrepiece of the design, creating a natural hub where family can cook together, share meals and reconnect.
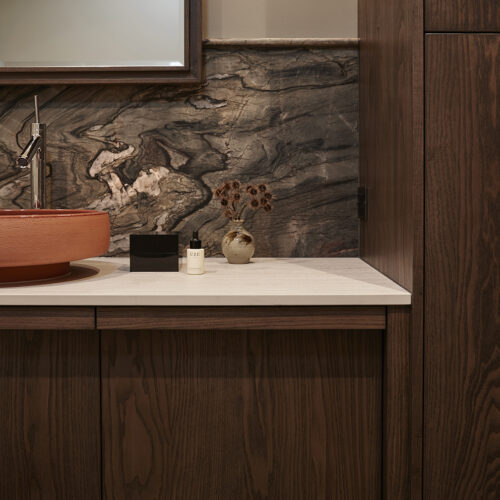
Rich timber cabinetry extending to ceiling height introduces a sense of grandeur, while aged brass detailing adds warmth and timeless elegance. To achieve the luxurious marble aesthetic the clients loved without compromising budget, textured fluted marble mosaic tiles were incorporated, delivering visual richness and depth. Durable surfaces, including Dekton porcelain and Mont Blanc quartzite, ensure the kitchen is as hardworking as it is beautiful.
A bespoke arched glass-fronted drinks and coffee cabinet adds personality and becomes a distinctive focal point within the space. A dedicated workspace positioned beneath a window preserves a familiar spot for both the client and the family’s beloved blind dog, ensuring cherished routines remain part of daily life.
The result is a kitchen that feels bold, atmospheric and deeply personal, blending heritage character, contemporary luxury and family connection into a timeless and welcoming heart of the home.

John Williams
Specifications
Cabinetry Exteriors: Laminex Melteca in Burnished Wood Organic. Benchtop: Cosentino Dekton in Sirius. Sinks: Hafele Blanco Silgranit Subline in Rock Grey. Tapware: Plumbline Buddy Pro Gooseneck with Pull-Out Spray in Aged Brass. Appliances: Fisher & Paykel Minimal Compact Combi-Microwave Oven, Minimal Pyrolytic Oven, Integrated Refrigerator Freezer, 5-Zone Induction Cooktop, and Integrated Insert Wall Rangehood. Miele Fully Integrated Dishwasher. Hardware: Hafele Waste Kit in Black. Hettich Sensys Hinges with Integrated Silent System in Obsidian Black, Zero Protrusion Wide Angle Hinges, and AvanTech YOU Drawer System in Anthracite. Lighting: Hafele Tunable LED Strip Lighting and LED Strip Lighting with Channel and Diffuser in Black. Accessories: Hideaway Concelo Bin System with 2 x 35L Buckets in Cinder, Hafele Docking Drawer Trio in Black, PDL Iconic in Black and White.
Specifications
Cabinetry Exteriors: Laminex Melteca in Burnished Wood Organic. Benchtop: Cosentino Dekton in Sirius. Sinks: Hafele Blanco Silgranit Subline in Rock Grey. Tapware: Plumbline Buddy Pro Gooseneck with Pull-Out Spray in Aged Brass. Appliances: Fisher & Paykel Minimal Compact Combi-Microwave Oven, Minimal Pyrolytic Oven, Integrated Refrigerator Freezer, 5-Zone Induction Cooktop, and Integrated Insert Wall Rangehood. Miele Fully Integrated Dishwasher. Hardware: Hafele Waste Kit in Black. Hettich Sensys Hinges with Integrated Silent System in Obsidian Black, Zero Protrusion Wide Angle Hinges, and AvanTech YOU Drawer System in Anthracite. Lighting: Hafele Tunable LED Strip Lighting and LED Strip Lighting with Channel and Diffuser in Black. Accessories: Hideaway Concelo Bin System with 2 x 35L Buckets in Cinder, Hafele Docking Drawer Trio in Black, PDL Iconic in Black and White.