

This kitchen renovation reimagined a 2000s-built holiday home into a sophisticated entertaining hub designed for a professional couple preparing for a future permanent move. The brief called for a contemporary kitchen with clean lines, integrated appliances, generous storage and premium finishes, while making the most of the home’s spectacular bay views and creating a space suited to hosting family and friends.
From the outset, the design focused on improving the connection between the entry, kitchen and staircase, ensuring the kitchen became an immediate focal point upon entering the home. A significant design evolution involved the removal of a structural support post that had originally been concealed within a proposed scullery. Working closely with the architect, builder and engineer, eliminating the post opened the space dramatically, improving circulation, sightlines and the overall relationship between the kitchen and surrounding living areas.
To maximise views, the cooking and cleaning zones were positioned along the rear wall, allowing the island to remain a generous, uninterrupted workspace and social hub. Wraparound seating encourages conversation and connection, while a dedicated beverage centre creates the perfect setting for entertaining or enjoying the outlook.
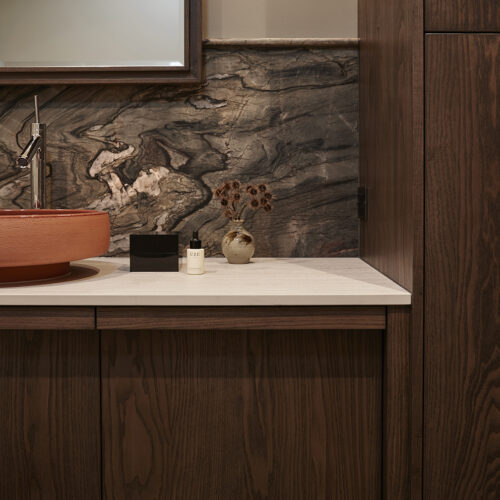
Material selections balance warmth and sophistication. Striking Silestone Bohemian Flame creates a dramatic backdrop, complemented by the lighter Caesarstone Bianco Drift island surface, inspired by the sands of nearby Kaiteriteri Beach. American White Oak cabinetry, timber battens and carefully integrated storage solutions add warmth, texture and functionality. The result is a refined, highly functional kitchen that seamlessly combines luxury, practicality and coastal living.