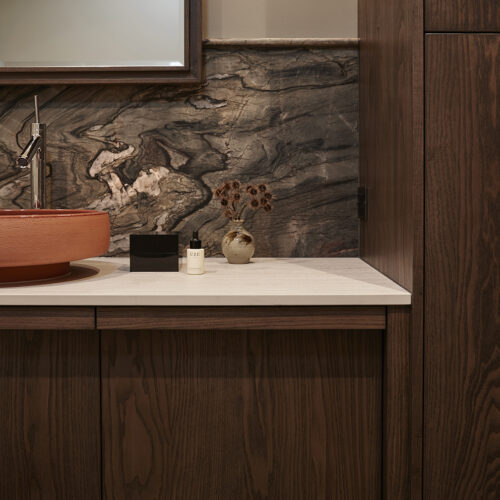


This full apartment refurbishment transformed a compact two-level residence in Auckland’s Dakota apartment complex into a warm, contemporary home tailored for long-term living. Having owned the apartment for more than 20 years, the client was preparing to move in with his partner after many years of using the property as a rental. The brief focused on creating a light, inviting interior with warm timber finishes, improved functionality and enhanced storage, while working within the constraints of the existing structure and plumbing.
As design lead, Victoria managed the project from concept through to completion, collaborating closely with the builder and trades to deliver a cohesive design vision throughout the apartment. A key architectural feature was the reimagined stairwell, where the original steel balustrade was replaced with timber battens, introducing warmth, texture and visual rhythm to the open-plan space.
Particular attention was given to the compact kitchen, which was redesigned to maximise efficiency and storage while maintaining its existing footprint. The layout was refined to improve workflow, integrate appliances and create island seating in place of a dining table. Timber veneer cabinetry and solid timber detailing balance the client’s must-have stainless steel benchtop, while clever storage solutions make the most of every available centimetre. The result is a highly functional and beautifully resolved apartment that feels bright, spacious and perfectly suited to contemporary urban living.

Kelly Atkins - Create & Capture
Specifications
Cabinetry Exteriors: NZ Panels American White Oak Quarter Cut Timber Veneer with Water-Based Clear Coat Satin Finish. Cabinetry Interiors: NZ Panels Prime Melamine White 16mm MR Melamine. Benchtop: Stainless Steel 20mm Satin/Brushed Finish. Sink: Mercer Liverpool 1¼ Double Bowl Right Hand Integrated Stainless Steel Sink. Tapware: Plumbline Tube Kitchen Mixer with Pull-Out Spray in Brushed Nickel. Appliances: Bosch Series 6 Built-In Fridge Freezer, Bosch Series 6 Induction Cooktop, Bosch Series 6 Built-In Oven, Bosch Series 6 Built-Under Dishwasher, Fisher & Paykel Series 7 Integrated Insert Wall Rangehood. Hardware: Blum MERIVOBOX Drawer System in Silk White, Blum CLIP top BLUMOTION Inserta Hinges. Lighting: LED Strip Lighting under Overhead Cabinets. Accessories: Hideaway Compact Range 2 x 15L Bin System in Cinder, Archant Edge Straight Handle in Inox Look.
Specifications
Cabinetry Exteriors: NZ Panels American White Oak Quarter Cut Timber Veneer with Water-Based Clear Coat Satin Finish. Cabinetry Interiors: NZ Panels Prime Melamine White 16mm MR Melamine. Benchtop: Stainless Steel 20mm Satin/Brushed Finish. Sink: Mercer Liverpool 1¼ Double Bowl Right Hand Integrated Stainless Steel Sink. Tapware: Plumbline Tube Kitchen Mixer with Pull-Out Spray in Brushed Nickel. Appliances: Bosch Series 6 Built-In Fridge Freezer, Bosch Series 6 Induction Cooktop, Bosch Series 6 Built-In Oven, Bosch Series 6 Built-Under Dishwasher, Fisher & Paykel Series 7 Integrated Insert Wall Rangehood. Hardware: Blum MERIVOBOX Drawer System in Silk White, Blum CLIP top BLUMOTION Inserta Hinges. Lighting: LED Strip Lighting under Overhead Cabinets. Accessories: Hideaway Compact Range 2 x 15L Bin System in Cinder, Archant Edge Straight Handle in Inox Look.