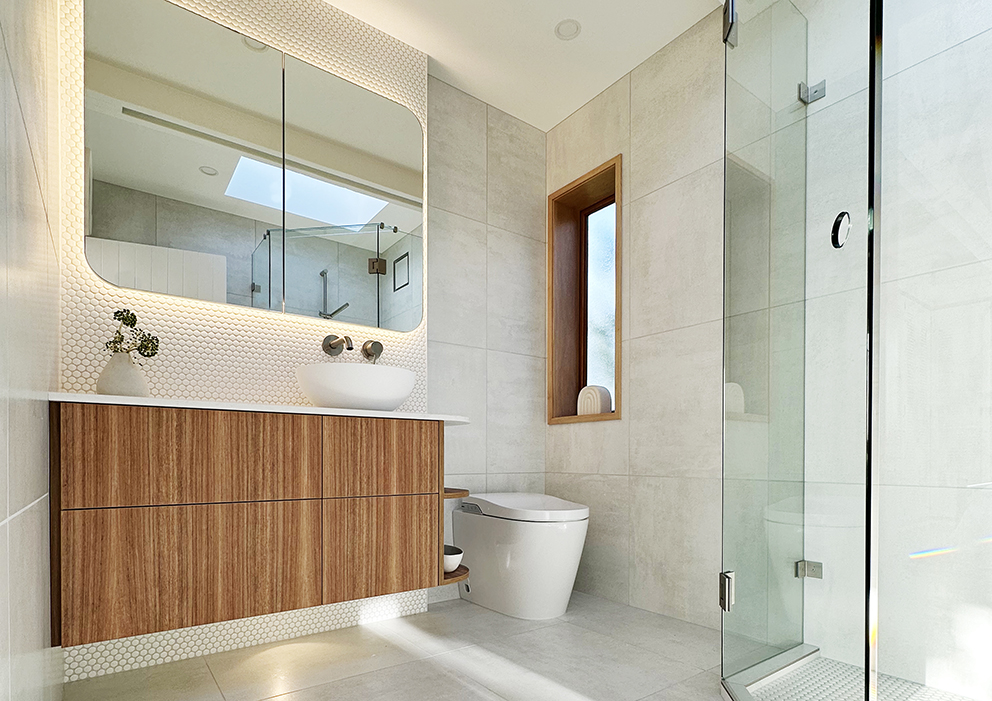
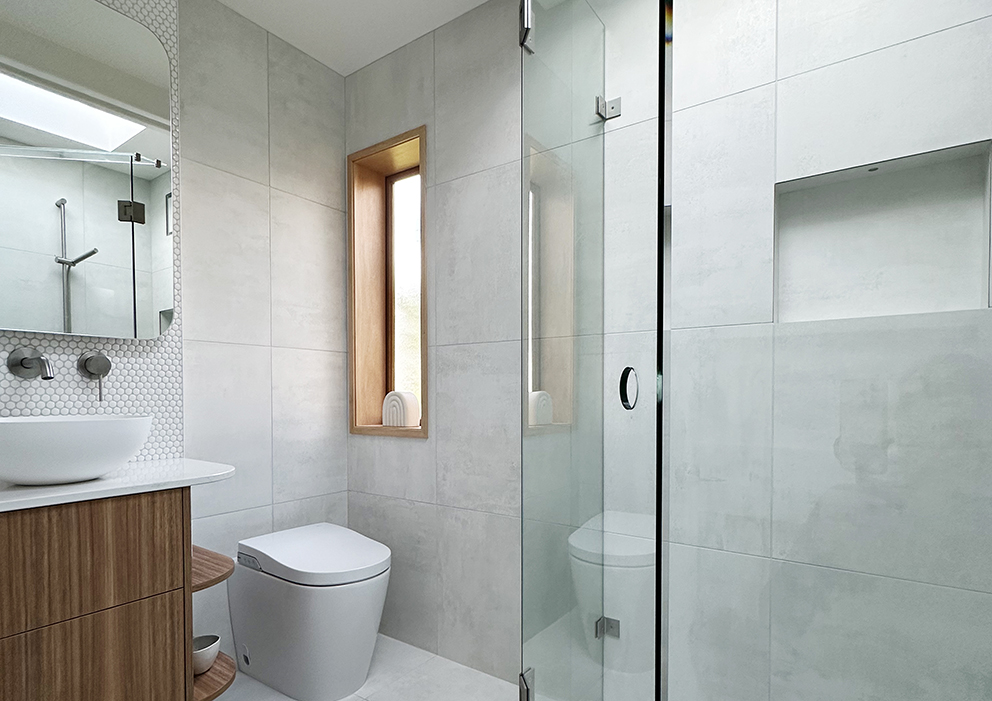
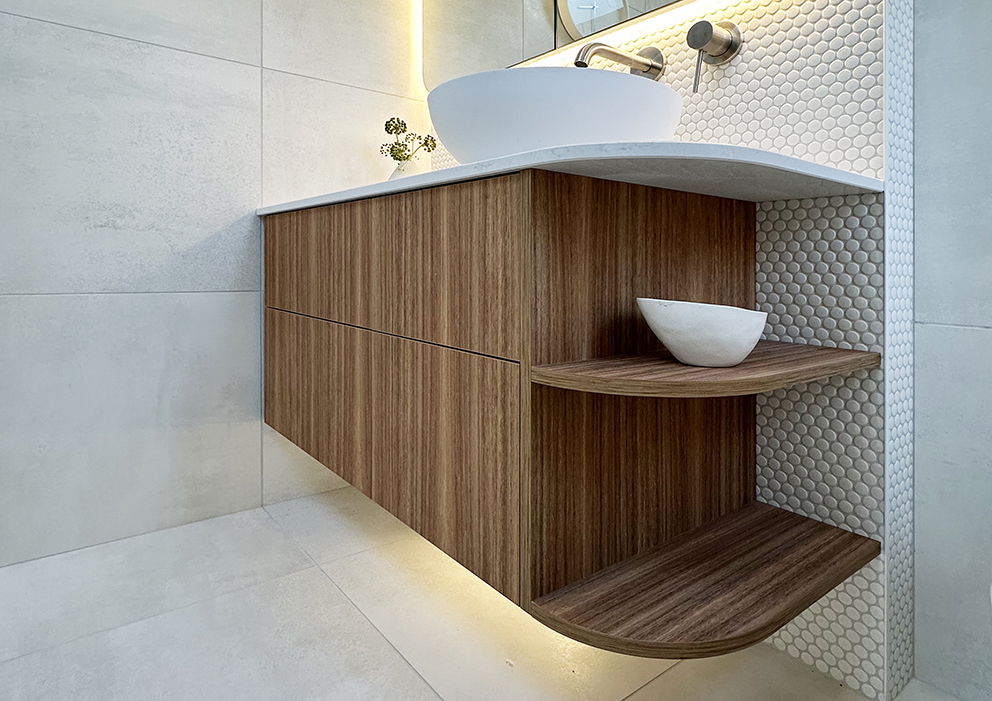

Part of a wider renovation programme for a much-loved 1970s architect-designed home, this ensuite transformation demonstrates how thoughtful design can elevate even the smallest spaces. Designed for a busy medical professional, the brief focused on creating a bright, highly functional bathroom that respected the home’s original character while addressing modern living requirements.
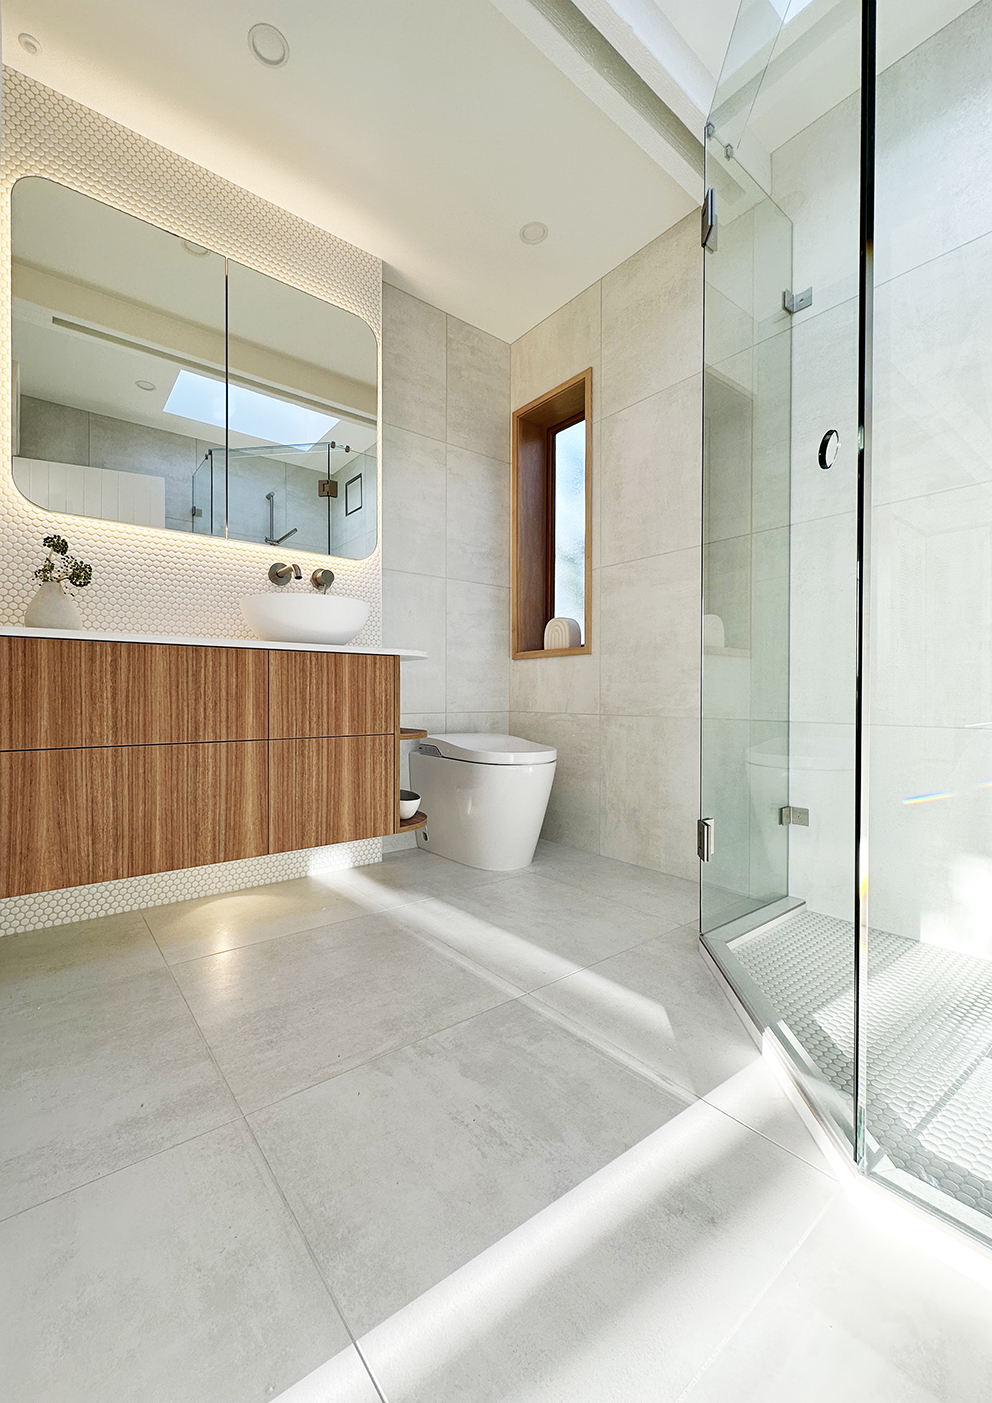
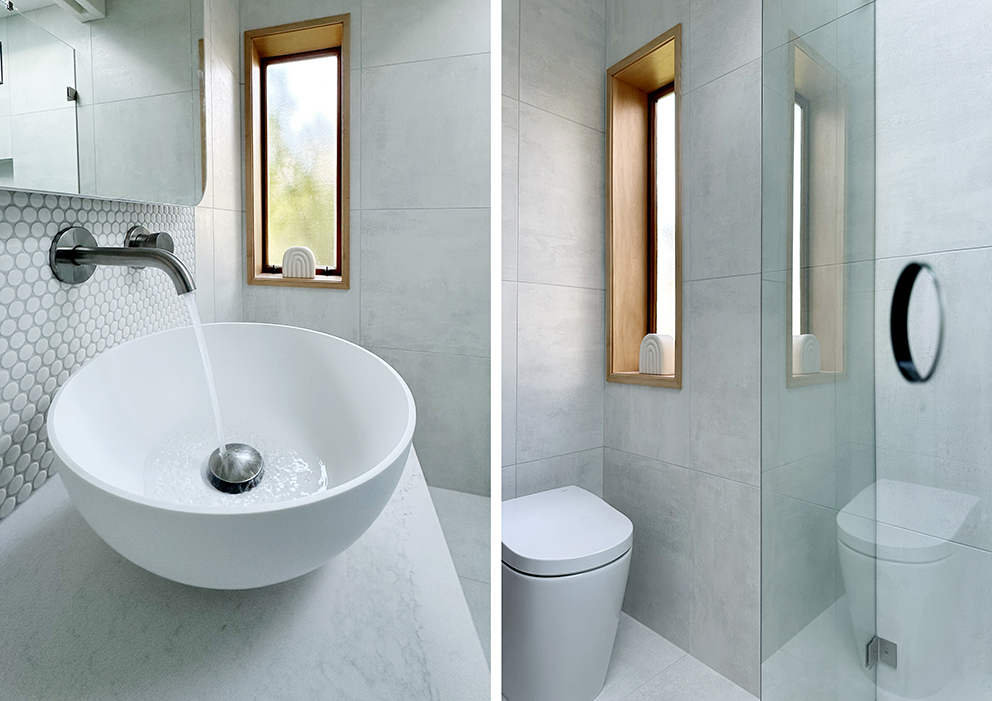
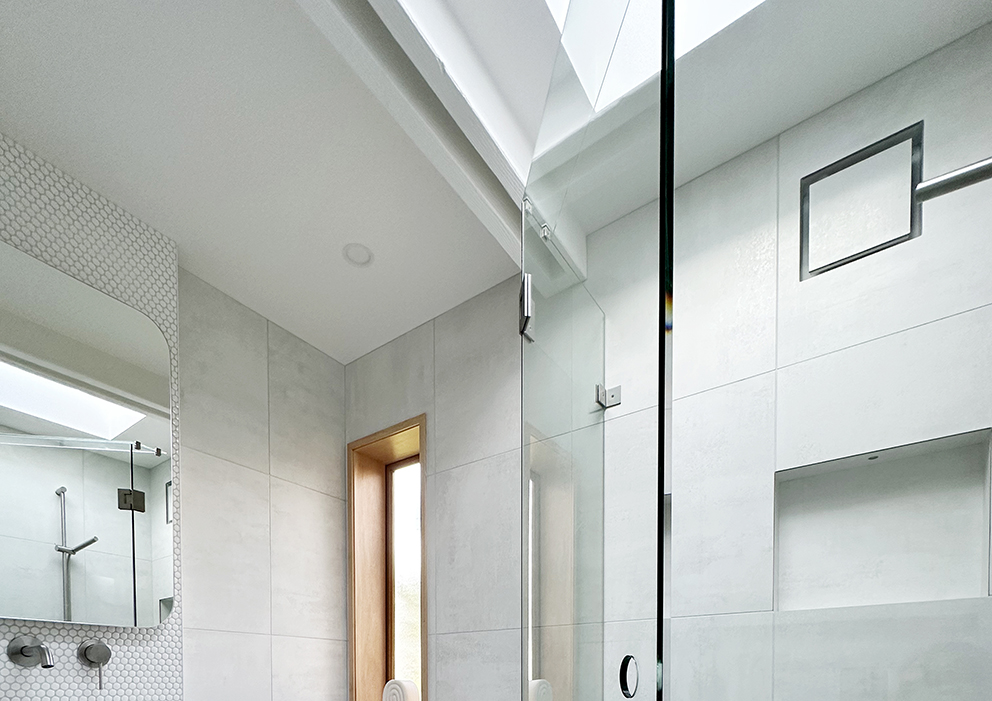
At just 4.3 square metres, the project demanded meticulous spatial planning and careful attention to detail. Retaining key architectural features, including the original rimu joinery, exposed beams, skylight and existing window, was central to the design approach. These elements provided a strong connection to the home’s heritage while helping to shape the overall aesthetic direction.
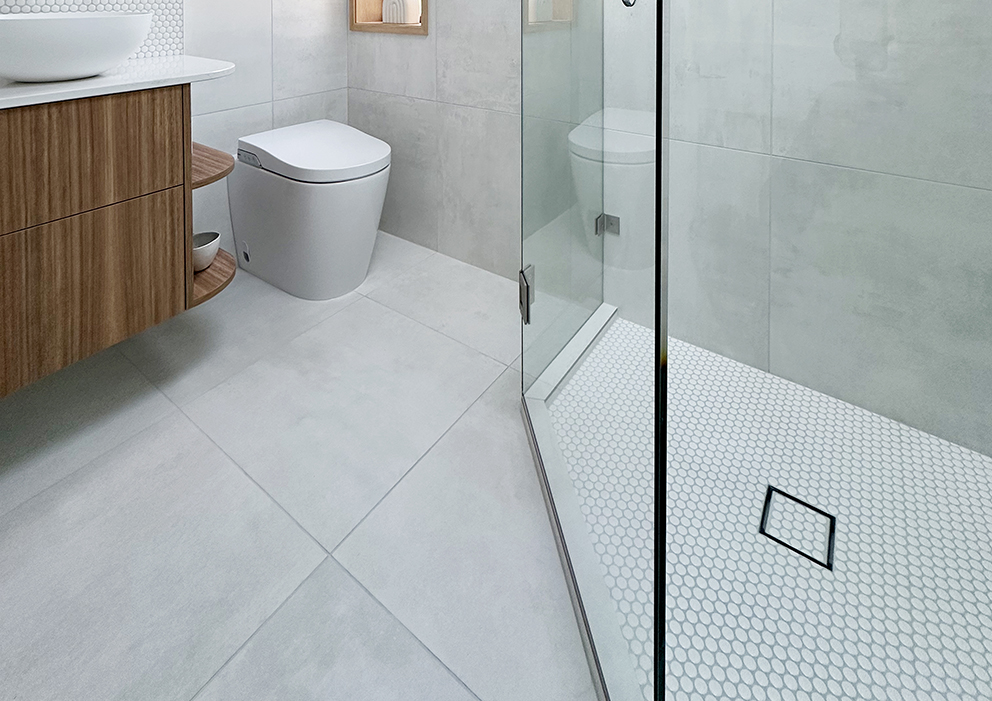
A significant challenge arose from structural irregularities caused by previous earthquake movement, which reduced the available floor area during renovation. To maximise functionality, a custom service wall was designed to conceal plumbing while incorporating recessed mirrored storage. Additional storage solutions, including hidden waste compartments, generous drawer cabinetry and open shelving, ensured every centimetre worked hard.
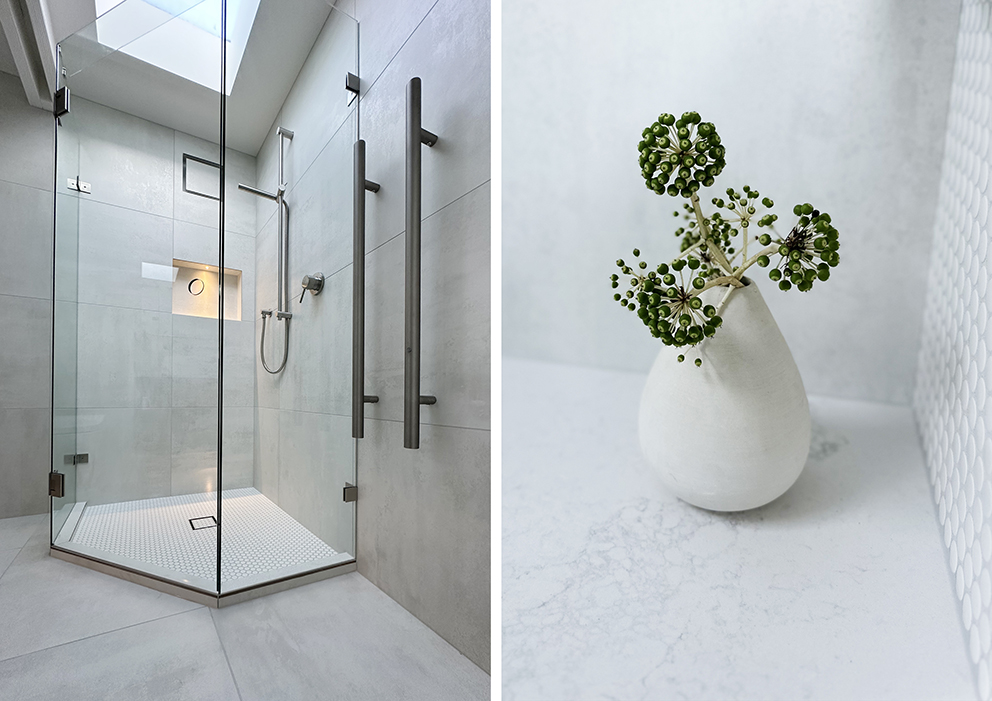
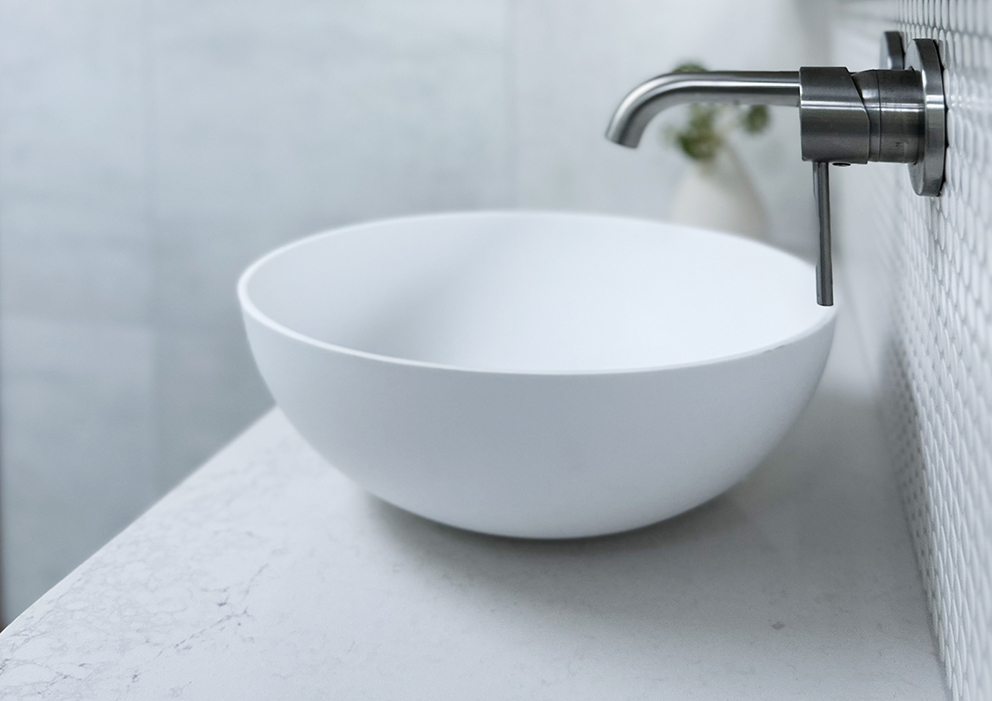
Natural light from the retained skylight remains a defining feature, enhanced by carefully integrated lighting, a demisting mirror and discreet ventilation. A contemporary stone vessel basin, sleek digital toilet suite and penny mosaic tiles introduce modern luxury while subtly referencing the home’s mid-century origins.
The result is a beautifully balanced ensuite that combines heritage character, innovative problem-solving and contemporary comfort, transforming a compact footprint into a refined and highly functional retreat.
SJH Photography
Specifications:
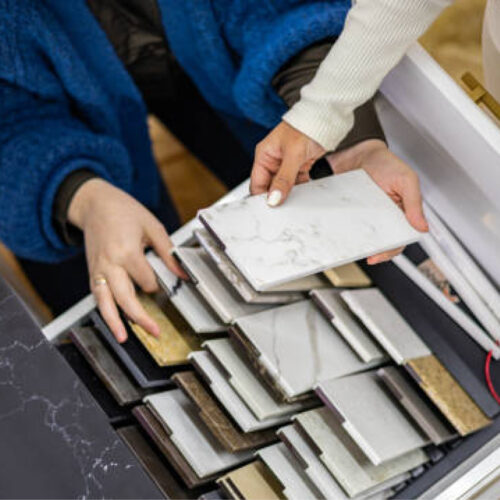
Cabinetry Interiors: Prime Melamine 18mm MDF MR with matching laser edge tape in White. Cabinetry Exteriors: Laminex 18mm MDF MR Melamine in Sorrel with matching laser edge tape. Benchtop: Laminex Caesarstone Supernatural Ultra 20mm in Calacatta Nuvo with a Polished finish. Hardware: Blum LEGRABOX drawers with soft close TIP-ON. Blum non-slip matting in White. Lighting: Fit DOM862 Super Flexible High Emission AT6 LED strip lighting in Warm White. Accessories: FIT bin with lid EB15.4 and EBL WH in White.
Specifications:
Cabinetry Interiors: Prime Melamine 18mm MDF MR with matching laser edge tape in White. Cabinetry Exteriors: Laminex 18mm MDF MR Melamine in Sorrel with matching laser edge tape. Benchtop: Laminex Caesarstone Supernatural Ultra 20mm in Calacatta Nuvo with a Polished finish. Hardware: Blum LEGRABOX drawers with soft close TIP-ON. Blum non-slip matting in White. Lighting: Fit DOM862 Super Flexible High Emission AT6 LED strip lighting in Warm White. Accessories: FIT bin with lid EB15.4 and EBL WH in White.