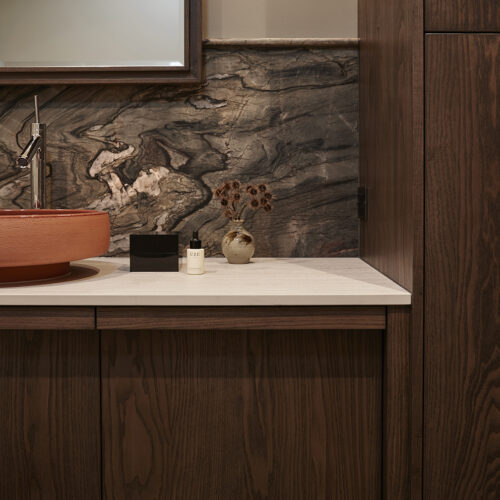


Set against the breathtaking backdrop of Wānaka’s lake and alpine landscape, this kitchen renovation was designed to strengthen the connection between family, entertaining and everyday living. The clients wanted a kitchen that felt more connected to the way they used their much-loved holiday home, creating a welcoming hub where family and friends could gather, relax and spend time together while enjoying the spectacular views.
The design response combines functionality, architectural simplicity and carefully considered social spaces. A streamlined L-shaped layout integrates cooking, preparation and dining functions, while integrated appliances and concealed storage maintain a clean, uncluttered aesthetic. Tall cabinetry houses refrigeration, wall ovens and a generous working pantry tucked discreetly behind pocket doors, ensuring practical requirements are easily accessible without compromising the visual calm of the space.
At the centre of the design is a sculptural island positioned to maximise uninterrupted views across the lake and surrounding mountains. Featuring a distinctive faceted façade inspired by the rugged alpine landscape, the island serves as both a statement piece and a gathering place. A substantial dining element extends from the island, creating a seamless connection between food preparation and social interaction.
Material selection played a key role in unifying the design. The clients’ cherished blue booth seating inspired the choice of Tempest Blue stone, whose dramatic movement and rich tonal variation create a striking visual connection throughout the space. Paired with matte white cabinetry, warm American White Oak flooring and aged metal detailing, the result is a sophisticated and inviting kitchen that beautifully balances family life, entertaining and its remarkable natural setting.

Stephen Goodenough
Specifications
Cabinetry Exteriors: NZ Panels Prime Veneer Evoake Crown Cut with Custom Smoked Oak Stain and Gloss Finish. Cabinetry Interiors: NZ Panels Bestwood in Tasman Elm Timberland Finish with Matching PVC Edge Tape. Appliances: Miele Under-Bench Oven, Pro Combi Wall Oven, Induction Hob, Power Pack Rangehood, AutoDos Integrated Dishwasher, MasterCool Integrated Fridge Freezer, Warming Drawer, and Coffee Machine. Fisher & Paykel CoolDrawer. Hardware: Blum LEGRABOX Drawer System in Terra Black, CLIP top BLUMOTION Inserta Hinges in Black, MOVENTO Runners, AMBIA-LINE Inserts in Terra Black, TIP-ON, SERVO-DRIVE UNO Pull-Out Bin System, and AVENTOS HF SERVO-DRIVE Lift System. Lighting: PDL by Schneider Electric Switches. Accessories: Hafele HAWA Concepta Pocket Door System in Black, HAWA Concepta Bi-Fold Pocket Door System in Black, and LeMans Corner Storage System in Anthracite. Blum AMBIA-LINE Bottle Dividers, Drawer Frames and Cross Rail Dividers in Terra Black.
Specifications
Cabinetry Exteriors: NZ Panels Prime Veneer Evoake Crown Cut with Custom Smoked Oak Stain and Gloss Finish. Cabinetry Interiors: NZ Panels Bestwood in Tasman Elm Timberland Finish with Matching PVC Edge Tape. Appliances: Miele Under-Bench Oven, Pro Combi Wall Oven, Induction Hob, Power Pack Rangehood, AutoDos Integrated Dishwasher, MasterCool Integrated Fridge Freezer, Warming Drawer, and Coffee Machine. Fisher & Paykel CoolDrawer. Hardware: Blum LEGRABOX Drawer System in Terra Black, CLIP top BLUMOTION Inserta Hinges in Black, MOVENTO Runners, AMBIA-LINE Inserts in Terra Black, TIP-ON, SERVO-DRIVE UNO Pull-Out Bin System, and AVENTOS HF SERVO-DRIVE Lift System. Lighting: PDL by Schneider Electric Switches. Accessories: Hafele HAWA Concepta Pocket Door System in Black, HAWA Concepta Bi-Fold Pocket Door System in Black, and LeMans Corner Storage System in Anthracite. Blum AMBIA-LINE Bottle Dividers, Drawer Frames and Cross Rail Dividers in Terra Black.