

Designed for a couple entering a new stage of life, this kitchen renovation transformed a 20-year-old space into a sophisticated and highly functional hub for everyday living and entertaining. While the kitchen is primarily used by the homeowners, frequent family visits and a love of hosting meant the design needed to comfortably accommodate multiple users while providing generous spaces for social interaction.
The clients’ extensive wish list included a large scullery, multiple dishwashers, expansive refrigeration, specialised water systems, multiple sinks, abundant storage and integrated appliances. Achieving these requirements within the available footprint required innovative planning and a considered approach to both functionality and aesthetics.
To maximise space and create a more efficient layout, the existing scullery walls were removed and reconfigured, allowing tall appliances and concealed services to be integrated seamlessly. An impressive eight-metre benchtop became the centrepiece of the kitchen, providing ample room for food preparation, casual dining and entertaining. A dedicated bar area allows guests to gather comfortably without interrupting the main working zones.
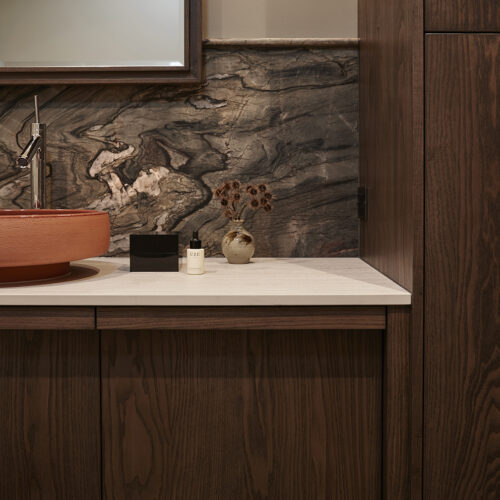
The design balances warmth and sophistication through a carefully curated material palette. Timber veneer introduces natural texture and warmth, while porcelain surfaces create a striking visual statement. Illuminated glass display cabinetry, integrated brass detailing and thoughtfully planned lighting add depth, elegance and atmosphere throughout the space.
The result is a refined and welcoming kitchen that combines exceptional functionality with timeless design, creating a beautiful gathering place for family, friends and everyday living.

John Williams
Specifications
Cabinetry Exteriors: Archant Florim Porcelain Marble Laurent 12mm drawer fronts (bar area). Enko powder-coated aluminum display cabinets with reeded glass. Benchtops: Archant Florim Marble Laurent Porcelain 12mm, Archant Florim Cement Grey Porcelain 12mm with mitred edge. Sinks: Mercer Aurora 1½ Bowl Sink in Gunmetal, Mercer Aurora Single Bowl Sink in Gunmetal, Custom Bar Sink. Tapware: Plumbline Buddy Kitchen Mixer with Pull-Out Spray in Gunmetal, Zenith HydroTap G5 Celsius All-In-One in Gunmetal. Appliances: Fisher & Paykel DishDrawer. Hardware: Enko Slimline Drawers in Anthracite, Blum Soft-Close hinges, Blum SERVO-DRIVE HK Lift-Up Mechanism, Archant Continuous Profile Handles in Brass. Accessories: Enko 17L and 8L integrated bins.
Specifications
Cabinetry Exteriors: Archant Florim Porcelain Marble Laurent 12mm drawer fronts (bar area). Enko powder-coated aluminum display cabinets with reeded glass. Benchtops: Archant Florim Marble Laurent Porcelain 12mm, Archant Florim Cement Grey Porcelain 12mm with mitred edge. Sinks: Mercer Aurora 1½ Bowl Sink in Gunmetal, Mercer Aurora Single Bowl Sink in Gunmetal, Custom Bar Sink. Tapware: Plumbline Buddy Kitchen Mixer with Pull-Out Spray in Gunmetal, Zenith HydroTap G5 Celsius All-In-One in Gunmetal. Appliances: Fisher & Paykel DishDrawer. Hardware: Enko Slimline Drawers in Anthracite, Blum Soft-Close hinges, Blum SERVO-DRIVE HK Lift-Up Mechanism, Archant Continuous Profile Handles in Brass. Accessories: Enko 17L and 8L integrated bins.