
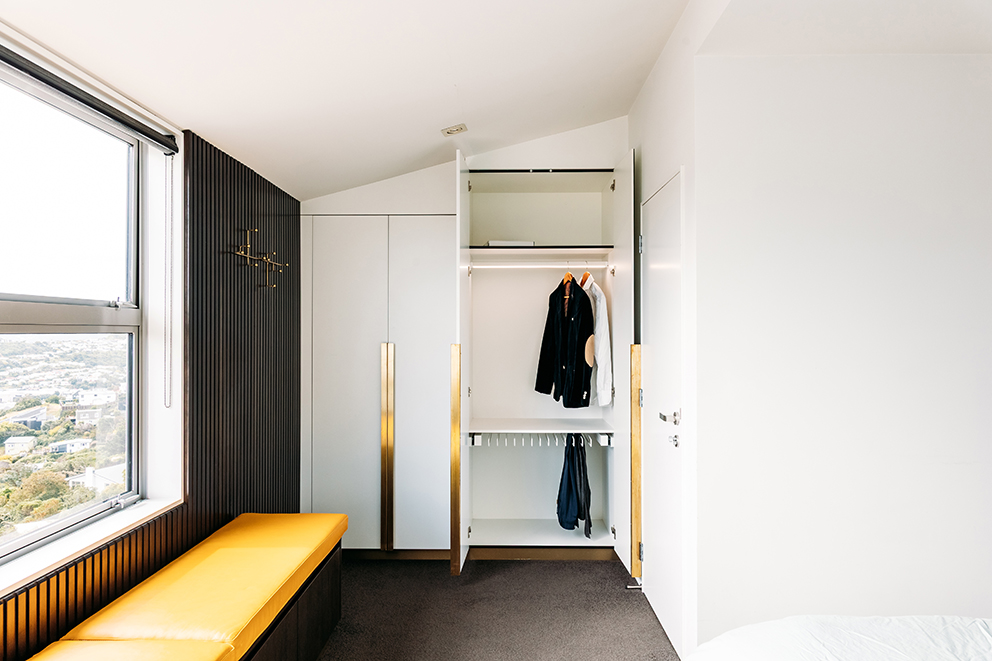
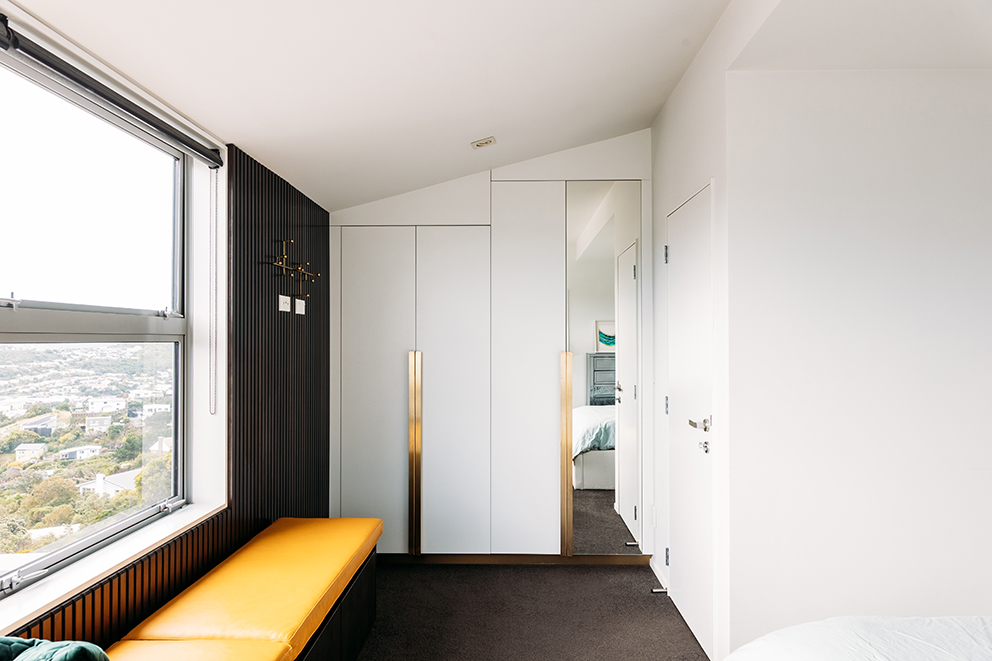
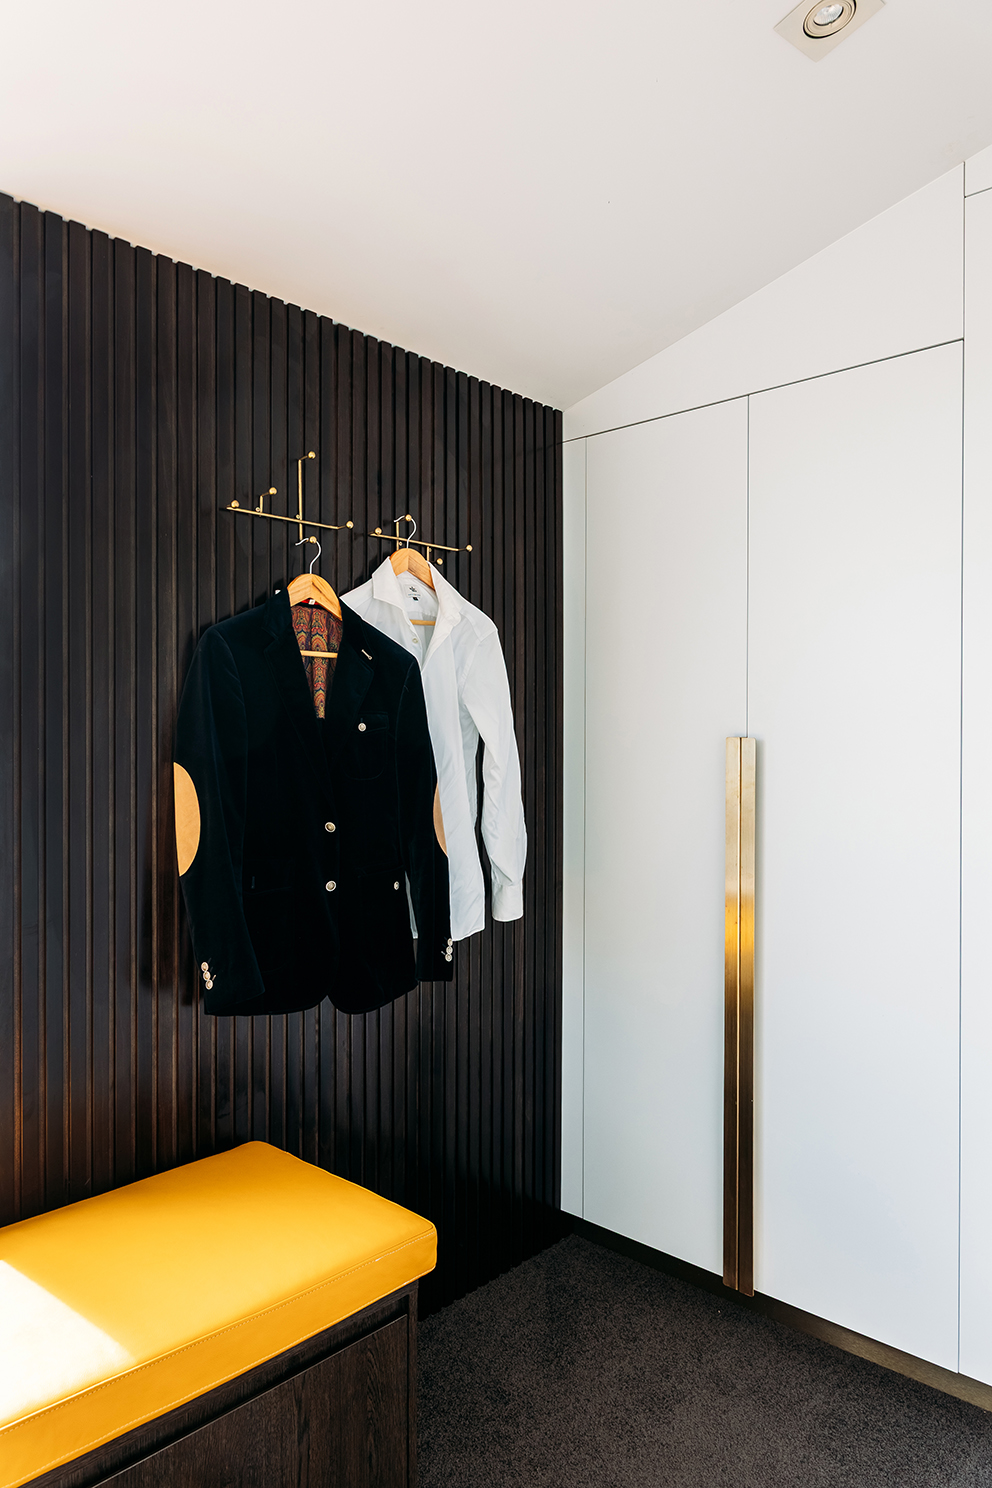
Designed for a young professional couple with a growing family, TheHanger transforms a practical storage requirement into a refined and highly personal retreat within the master bedroom. After the home’s existing walk-in wardrobe naturally became the domain of one partner, the brief centred on creating a dedicated wardrobe space that balanced functionality, organisation and individuality for the other.
Taking inspiration from the home’s elevated position overlooking Wellington Airport, the project’s name cleverly references both the nearby aircraft hangars and the everyday act of hanging clothing. This connection to place informed a design that feels purposeful, understated and uniquely tailored to its owner.
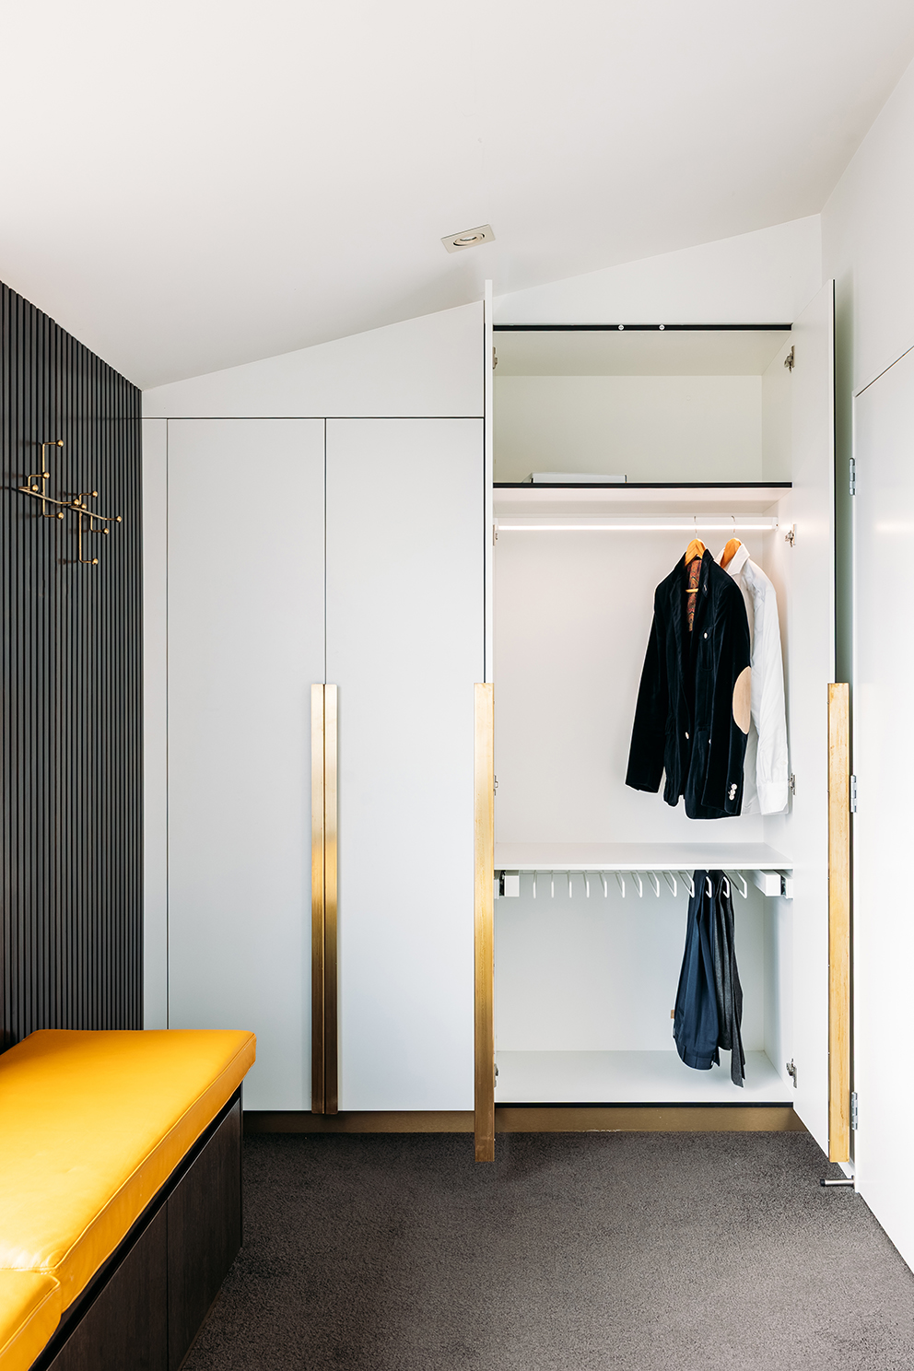
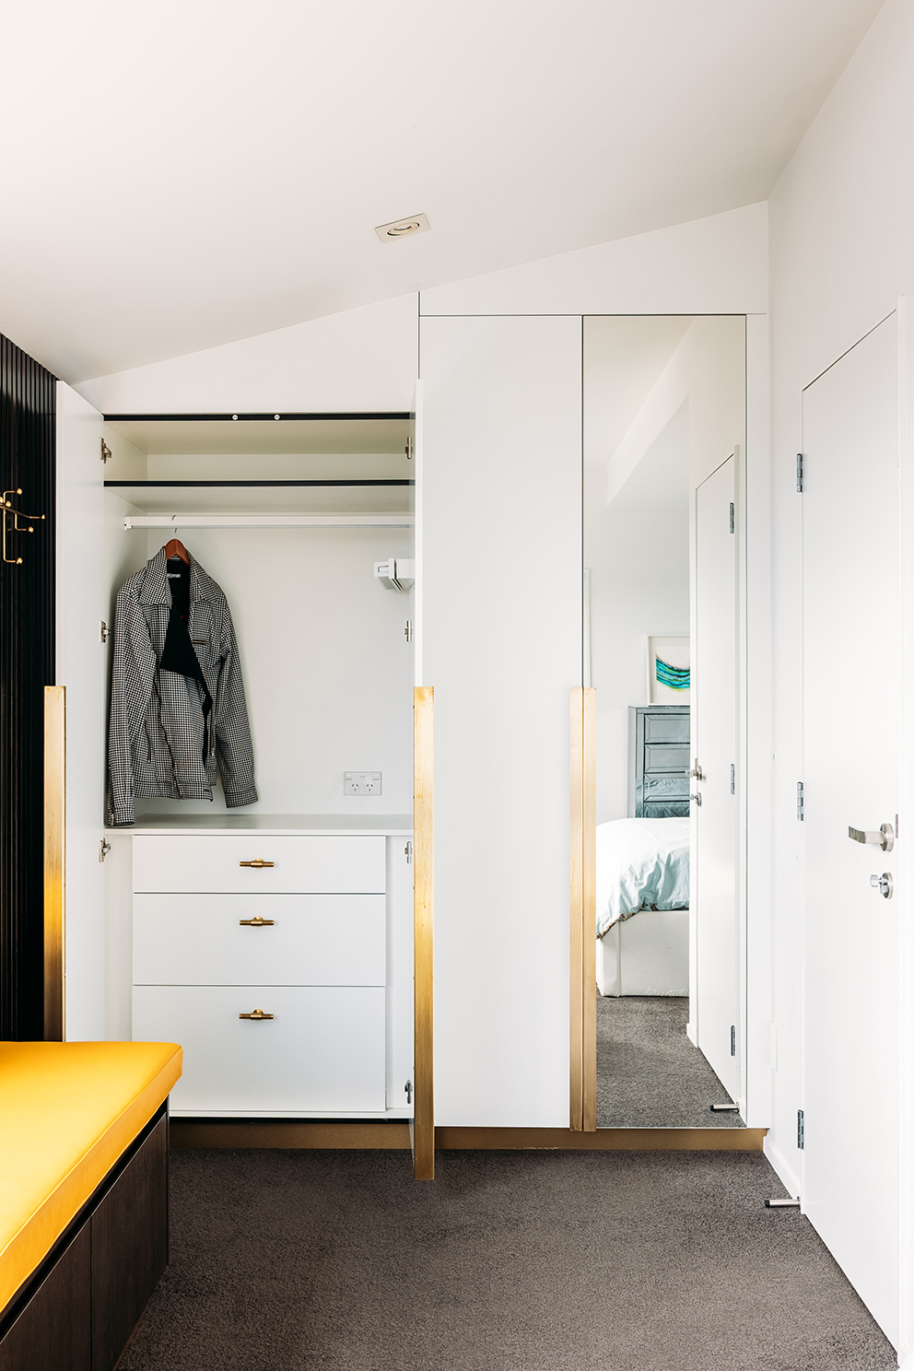
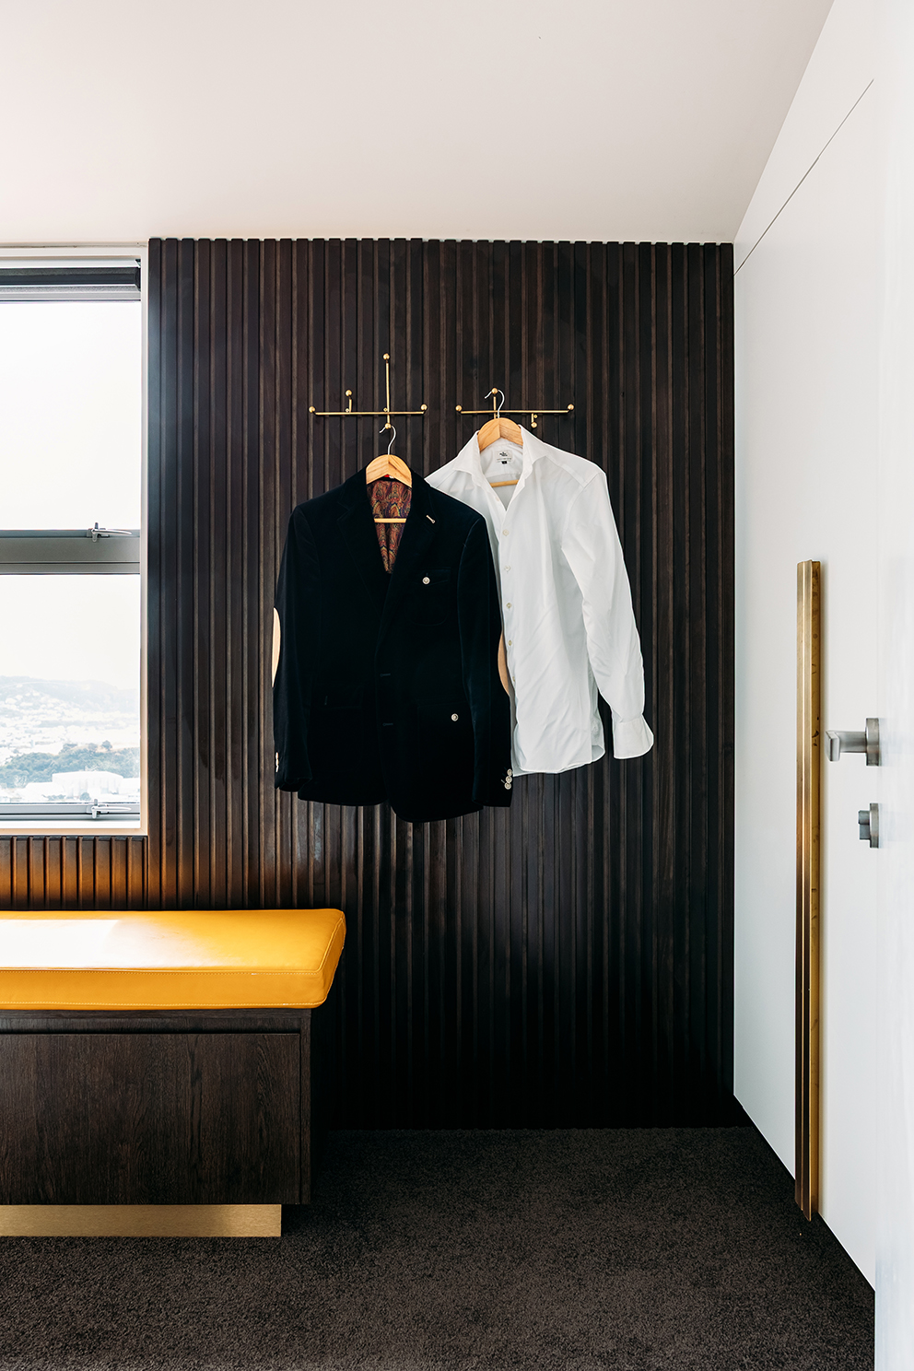
Engaged from concept through to completion, the designer has seamlessly integrated the wardrobe space into the existing bedroom while establishing its own identity. Generous hanging space, layered storage solutions and carefully planned organisation systems ensure the wardrobe functions efficiently while maintaining a calm and uncluttered appearance. Every element was considered to support daily routines, transforming a simple storage area into a dedicated dressing space.
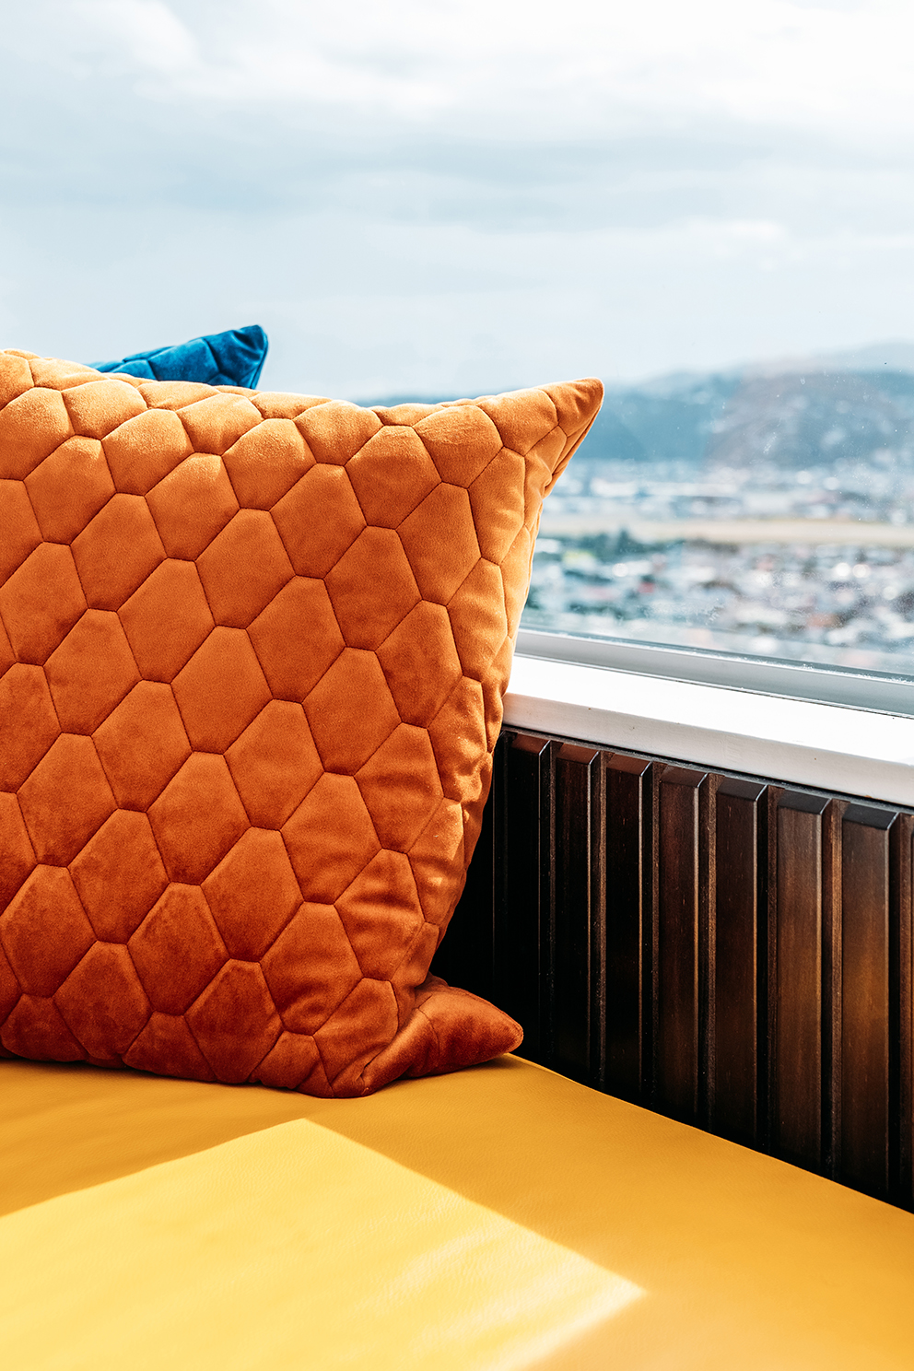
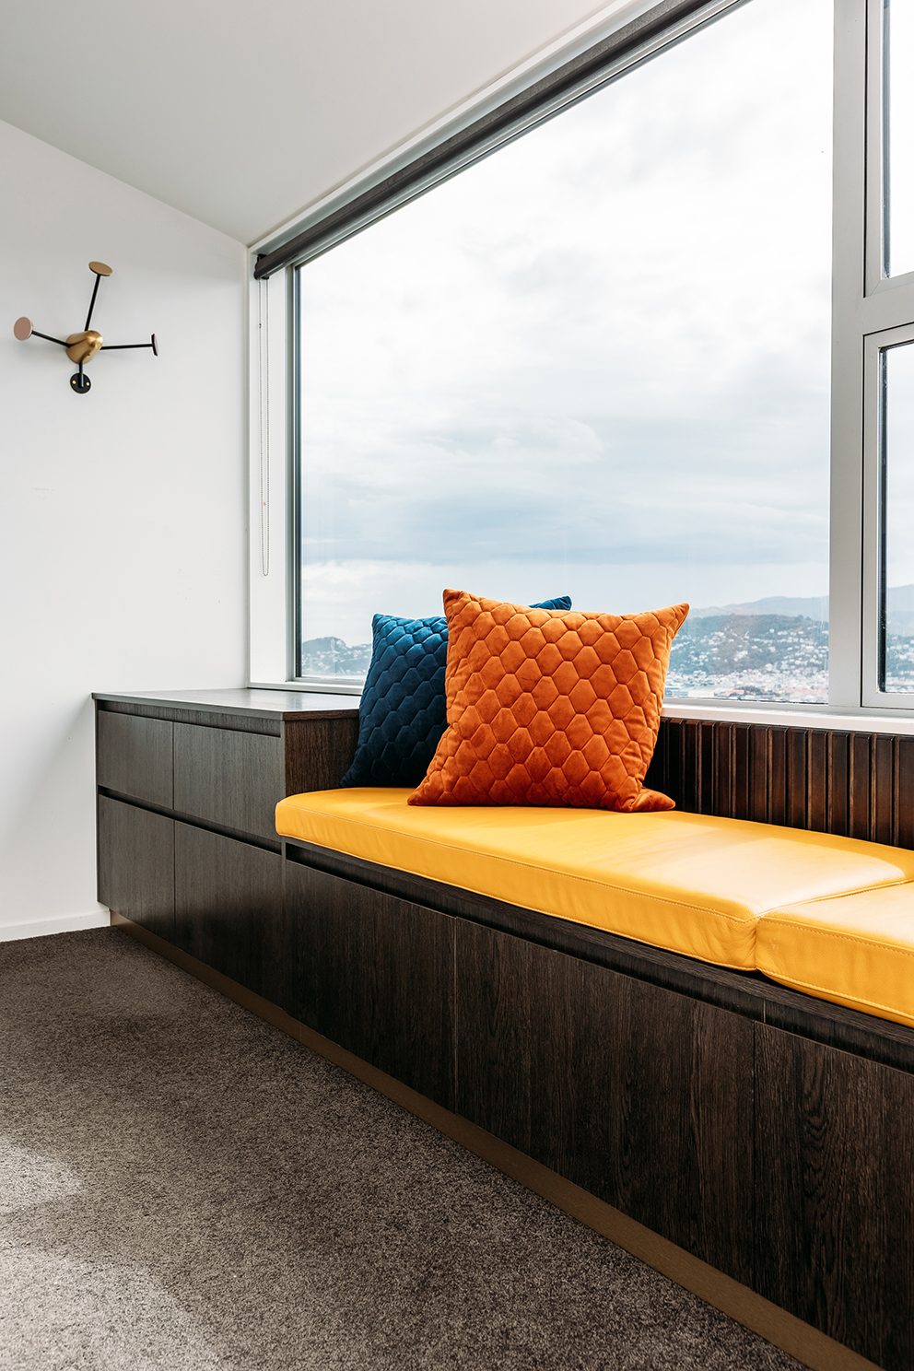
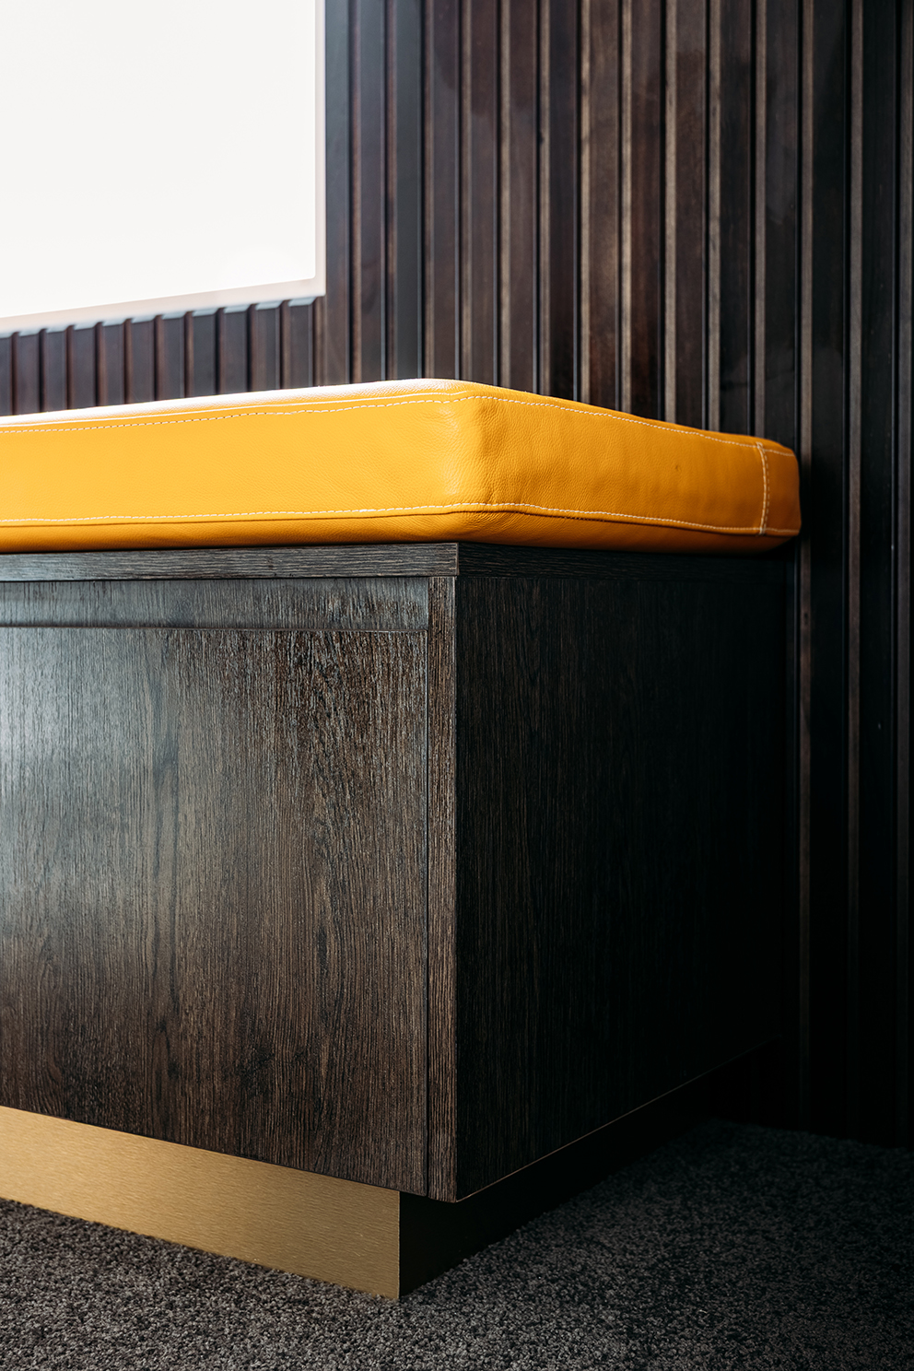
A built-in bench forms the centrepiece of the design, providing a practical place to sit while dressing and creating a moment of pause within the room. Positioned to engage with the outlook beyond, it strengthens the relationship between the interior and its surroundings while adding an element of comfort and refinement.
The result is a compact yet highly considered space that combines practicality with personality. Thoughtful planning, integrated storage and carefully crafted detailing create a wardrobe that feels both functional and sophisticated, delivering a tailored solution perfectly suited to its owner’s lifestyle.
Photography by Anna Briggs
Specifications
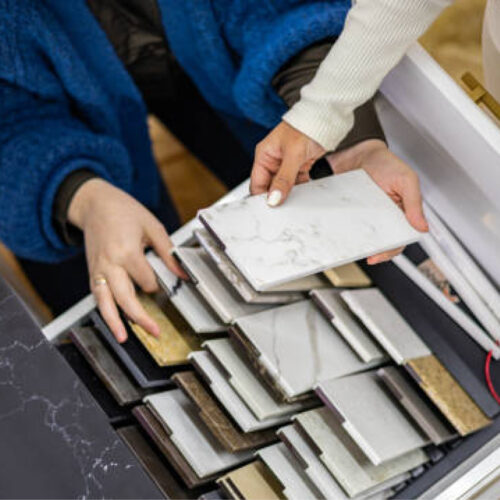
Cabinetry Exteriors: Laminex Melteca in Boarders Oak and Snowdrift, and Laminex Metallic Laminate in Brushed Brass (toekick). Cabinetry Interiors: Laminex Melteca in Snowdrift Satin. Hardware: Blum TIP-ON Push-to-Open System in Onyx. Hafele Dresscode Pull-Out Trouser Rack, Spacer Bar, Wardrobe Rail Profile, and Rail End Supports, all in Traffic White. Lighting: Hafele Loox5 LED Strip Lighting in Cool White and LED strip lights.
Specifications
Cabinetry Exteriors: Laminex Melteca in Boarders Oak and Snowdrift, and Laminex Metallic Laminate in Brushed Brass (toekick). Cabinetry Interiors: Laminex Melteca in Snowdrift Satin. Hardware: Blum TIP-ON Push-to-Open System in Onyx. Hafele Dresscode Pull-Out Trouser Rack, Spacer Bar, Wardrobe Rail Profile, and Rail End Supports, all in Traffic White. Lighting: Hafele Loox5 LED Strip Lighting in Cool White and LED strip lights.